
Search results for "Viewing social" in Home Design Ideas
 Bobbi Alderfer/Lifestyle Design
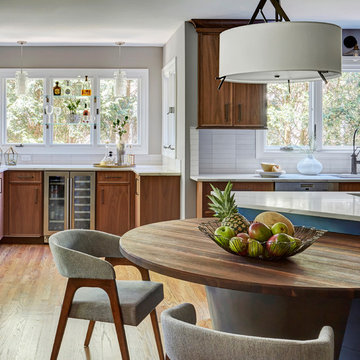
The table was made from Peruvian walnut with a fantastic cashmere finish. The base to the table is a metal with a custom finish. The bar area was a built in banquette which was difficult to get in and out of. Modernizing this space to a bar area opened up the entire space for socializing and brought more light through the windows.

 Dream Outdoor Solutions
The Louvered Roof Pergola with Folding Doors and Outdoor Kitchen project aims to create an exquisite outdoor living space that seamlessly blends functionality, aesthetics, and versatility. By incorporating a louvered roof system, folding doors, and an outdoor kitchen, this project offers the perfect setting for relaxation, entertainment, and culinary experiences.
The centerpiece of this project is the louvered roof pergola. The louvered roof consists of adjustable slats that can be opened or closed, allowing for precise control over sunlight, shade, and ventilation. This feature enables occupants to adapt to changing weather conditions and preferences, providing a comfortable environment throughout the year.
The pergola's folding doors provide a seamless transition between indoor and outdoor spaces. These doors can be fully opened to extend the living area or closed to create a more intimate setting. The doors are designed to maximize natural light and offer unobstructed views of the surrounding landscape, while also providing privacy and security when needed.
The outdoor kitchen complements the pergola, offering a convenient and functional space for cooking and dining. Equipped with high-quality appliances, ample counter space, and storage options, the kitchen enables the preparation of gourmet meals in an outdoor setting. It can include features such as a grill, sink, refrigerator, and seating area, creating an inviting space for socializing and culinary delights.
Benefits and Uses:
The Louvered Roof Pergola with Folding Doors and Outdoor Kitchen project provides numerous benefits and uses, including:
Outdoor Entertainment: The pergola and outdoor kitchen create an ideal space for hosting gatherings, parties, and barbecues. The versatile design allows for flexible seating arrangements and the integration of audiovisual equipment for an immersive entertainment experience.
Relaxation and Recreation: The outdoor living area offers a tranquil retreat for relaxation, reading, or enjoying the beauty of nature. The adjustable louvered roof provides control over sunlight and shade, ensuring comfort and protection from the elements.
Al Fresco Dining: The outdoor kitchen encourages al fresco dining experiences, enabling homeowners to enjoy meals in the fresh air and picturesque surroundings. The well-equipped kitchen facilitates effortless food preparation and enhances the overall dining experience.
Increased Property Value: The addition of a louvered roof pergola with folding doors and an outdoor kitchen enhances the aesthetic appeal and functionality of the property. This can increase the value of the home and attract potential buyers in the future.
Sustainability Considerations:
Incorporating sustainable elements into the project is crucial. The louvered roof system can be designed to capture rainwater for irrigation purposes, reducing water consumption. The use of energy-efficient appliances and LED lighting in the outdoor kitchen minimizes energy consumption. Additionally, the choice of eco-friendly materials and landscaping practices ensures a sustainable and environmentally conscious design.
Project Timeline and Budget:
The project timeline will depend on the size and complexity of the outdoor living space. A professional design and construction team will be required to ensure the successful implementation of the project. The budget will vary based on the desired features, materials, and appliances, and should be established after careful consideration of all elements involved.
In conclusion, the Louvered Roof Pergola with Folding Doors and Outdoor Kitchen project presents an opportunity to transform an ordinary outdoor space into a luxurious and functional oasis. By incorporating a louvered roof system, folding doors, and a well-equipped outdoor kitchen, this project offers a versatile and aesthetically pleasing environment for entertainment, relaxation, and culinary experiences.
 Clifton E Morgan Contractor
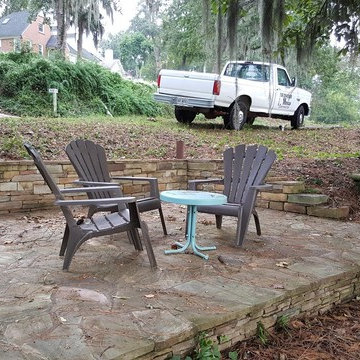
Outdoor patios are frequently viewed as an extension of indoor living space. Whether it's comprised of stone, brick or concrete, this paved area is often used as a socializing location, especially when there’s a grill or fire pit present. Throw in an outdoor dining set and some patio decor, and it can also become your favorite eating spot!
Find the right local pro for your project
 Clifton E Morgan Contractor
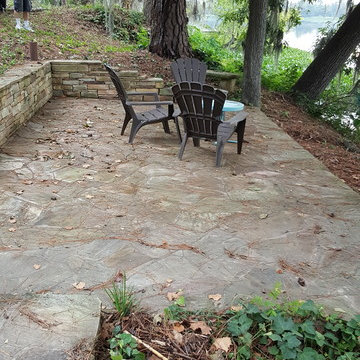
Outdoor patios are frequently viewed as an extension of indoor living space. Whether it's comprised of stone, brick or concrete, this paved area is often used as a socializing location, especially when there’s a grill or fire pit present. Throw in an outdoor dining set and some patio decor, and it can also become your favorite eating spot!
 Ehrlich Yanai Rhee Chaney Architects

The heart of the house is a double-height great room encompassing family living, dining and kitchen. Featuring floor-to-ceiling glass pivot doors and expansive glazing, the dining room at this modern home is airy and light.
© Matthew Millman
 Bel Air Construction
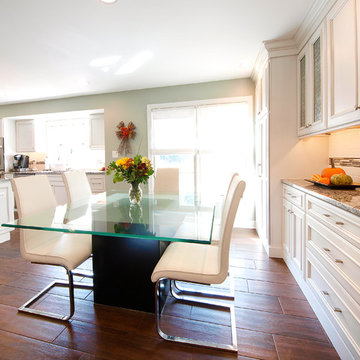
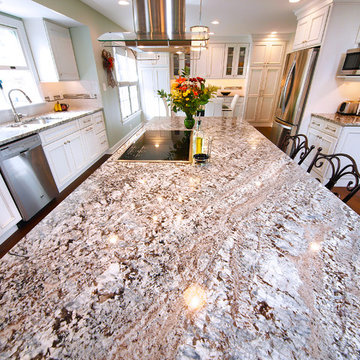
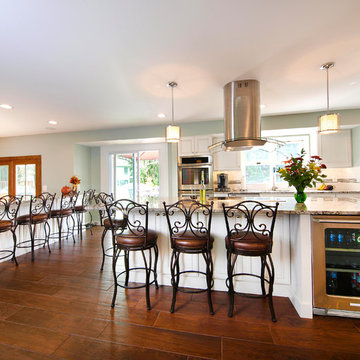
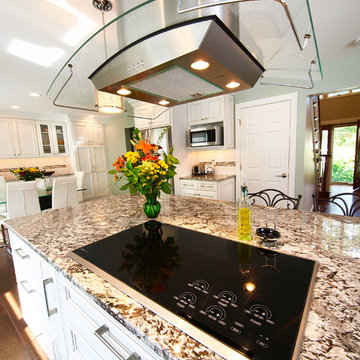
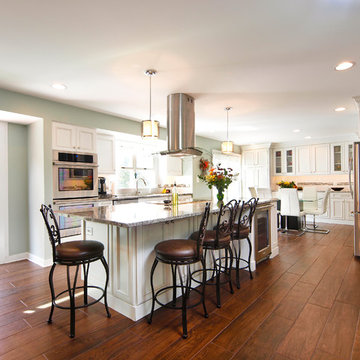
The homeowners wanted a social friendly kitchen and dining space. Bel Air Construction’s interior designer took a holistic view of the potential space that might be used to make the space more social friendly. Using the 3D Design/Build process and renderings helped the customer visualize the possibilities and how the main floor of their home could be transformed into one unified social friendly area.
A partition wall between the kitchen and the unused dining room was removed allowing the dining to be integrated into the overall space.
An oddly placed partition was wall that was used as a utility chase was removed and the plumbing and electrical runs were rerouted.
The former half wall between the kitchen and family room was reworked with cabinets added for additional storage and a larger counter top provides seating overlooking the family room
The realigned and enlarged island features a cooktop, a contemporary unobtrusive range hood, enhanced storage including drawers, cabinets, functional fillers for spices, an integrated beverage refrigerator and seating.
 Bel Air Construction
The homeowners wanted a social friendly kitchen and dining space. Bel Air Construction’s interior designer took a holistic view of the potential space that might be used to make the space more social friendly. Using the 3D Design/Build process and renderings helped the customer visualize the possibilities and how the main floor of their home could be transformed into one unified social friendly area.
A partition wall between the kitchen and the unused dining room was removed allowing the dining to be integrated into the overall space.
An oddly placed partition was wall that was used as a utility chase was removed and the plumbing and electrical runs were rerouted.
The former half wall between the kitchen and family room was reworked with cabinets added for additional storage and a larger counter top provides seating overlooking the family room
The realigned and enlarged island features a cooktop, a contemporary unobtrusive range hood, enhanced storage including drawers, cabinets, functional fillers for spices, an integrated beverage refrigerator and seating.

Sponsored
Columbus, OH

Wannemacher Interiors
Customized Award-Winning Interior Design Solutions in Franklin Cnty OH
 Bel Air Construction
The homeowners wanted a social friendly kitchen and dining space. Bel Air Construction’s interior designer took a holistic view of the potential space that might be used to make the space more social friendly. Using the 3D Design/Build process and renderings helped the customer visualize the possibilities and how the main floor of their home could be transformed into one unified social friendly area.
A partition wall between the kitchen and the unused dining room was removed allowing the dining to be integrated into the overall space.
An oddly placed partition was wall that was used as a utility chase was removed and the plumbing and electrical runs were rerouted.
The former half wall between the kitchen and family room was reworked with cabinets added for additional storage and a larger counter top provides seating overlooking the family room
The realigned and enlarged island features a cooktop, a contemporary unobtrusive range hood, enhanced storage including drawers, cabinets, functional fillers for spices, an integrated beverage refrigerator and seating.
 DHD Architecture and Interior Design
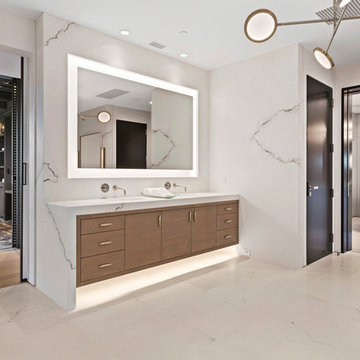
"Dramatically positioned along Pelican Crest's prized front row, this Newport Coast House presents a refreshing modern aesthetic rarely available in the community. A comprehensive $6M renovation completed in December 2017 appointed the home with an assortment of sophisticated design elements, including white oak & travertine flooring, light fixtures & chandeliers by Apparatus & Ladies & Gentlemen, & SubZero appliances throughout. The home's unique orientation offers the region's best view perspective, encompassing the ocean, Catalina Island, Harbor, city lights, Palos Verdes, Pelican Hill Golf Course, & crashing waves. The eminently liveable floorplan spans 3 levels and is host to 5 bedroom suites, open social spaces, home office (possible 6th bedroom) with views & balcony, temperature-controlled wine and cigar room, home spa with heated floors, a steam room, and quick-fill tub, home gym, & chic master suite with frameless, stand-alone shower, his & hers closets, & sprawling ocean views. The rear yard is an entertainer's paradise with infinity-edge pool & spa, fireplace, built-in BBQ, putting green, lawn, and covered outdoor dining area. An 8-car subterranean garage & fully integrated Savant system complete this one of-a-kind residence. Residents of Pelican Crest enjoy 24/7 guard-gated patrolled security, swim, tennis & playground amenities of the Newport Coast Community Center & close proximity to the pristine beaches, world-class shopping & dining, & John Wayne Airport." via Cain Group / Pacific Sotheby's International Realty
Photo: Chris Snitko
 Bel Air Construction
The homeowners wanted a social friendly kitchen and dining space. Bel Air Construction’s interior designer took a holistic view of the potential space that might be used to make the space more social friendly. Using the 3D Design/Build process and renderings helped the customer visualize the possibilities and how the main floor of their home could be transformed into one unified social friendly area.
A partition wall between the kitchen and the unused dining room was removed allowing the dining to be integrated into the overall space.
An oddly placed partition was wall that was used as a utility chase was removed and the plumbing and electrical runs were rerouted.
The former half wall between the kitchen and family room was reworked with cabinets added for additional storage and a larger counter top provides seating overlooking the family room
The realigned and enlarged island features a cooktop, a contemporary unobtrusive range hood, enhanced storage including drawers, cabinets, functional fillers for spices, an integrated beverage refrigerator and seating.
 Rosewood Custom Builders
Rosewood Custom Builders

Inspiration for a cottage courtyard patio remodel in Dallas with a roof extension
Inspiration for a cottage courtyard patio remodel in Dallas with a roof extension
 Bel Air Construction
The homeowners wanted a social friendly kitchen and dining space. Bel Air Construction’s interior designer took a holistic view of the potential space that might be used to make the space more social friendly. Using the 3D Design/Build process and renderings helped the customer visualize the possibilities and how the main floor of their home could be transformed into one unified social friendly area.
A partition wall between the kitchen and the unused dining room was removed allowing the dining to be integrated into the overall space.
An oddly placed partition was wall that was used as a utility chase was removed and the plumbing and electrical runs were rerouted.
The former half wall between the kitchen and family room was reworked with cabinets added for additional storage and a larger counter top provides seating overlooking the family room
The realigned and enlarged island features a cooktop, a contemporary unobtrusive range hood, enhanced storage including drawers, cabinets, functional fillers for spices, an integrated beverage refrigerator and seating.
 TVL Creative Ltd.

Let the color shine! We love that through the open bedroom door you get a glimpse into a world of color that contrasts beautifully against the neutral wall tones in the social areas of the home. We wanted this room to have all the vibes of a handsome retreat and relied on the rich jewel tones to give this space the intrigue it deserves.

Sponsored
Westerville, OH

Custom Home Works
Franklin County's Award-Winning Design, Build and Remodeling Expert

 Milgard Windows & Doors
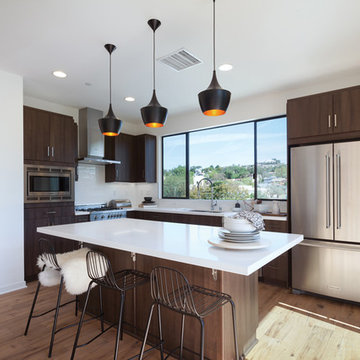
This photo features Milgard Aluminum Series double horizontal slider in Anodized Bronze. Horizontal sliding windows are a common choice above the kitchen sink because of their easy operation. The thin black frames complement the contemporary design of the room flawlessly while maximizing the amazing outdoor view.
 Vanillawood

Custom cadillac sofa large enough to fit the whole family, plus a couple other families too, designed for maximum lounging.
Inspiration for a contemporary formal carpeted and beige floor living room remodel in Portland with white walls
Inspiration for a contemporary formal carpeted and beige floor living room remodel in Portland with white walls

 LOCKHART SUVER
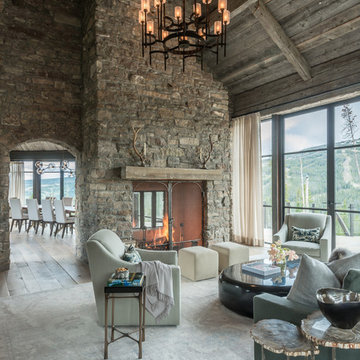
Farmhouse dark wood floor and brown floor living room photo in Seattle with white walls, a standard fireplace and a brick fireplace

Sponsored
Westerville, OH
Custom Home Works
Franklin County's Award-Winning Design, Build and Remodeling Expert
 B Pila Design Studio
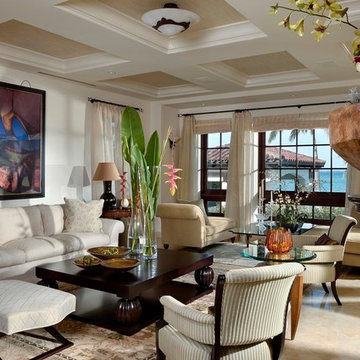
Sandy hues complement the water views. The monochromic scheme builds interest via texture variations. A blend of furnishings create two sections: one more of a traditional social space, the other a lounge area of chaises.
 User
UserKaren Cole Designs
Example of a mid-sized trendy formal and enclosed carpeted living room design in San Diego with gray walls, a standard fireplace and a tile fireplace
Example of a mid-sized trendy formal and enclosed carpeted living room design in San Diego with gray walls, a standard fireplace and a tile fireplace


21