
Search results for "Viewing tool" in Home Design Ideas

 Don Foote Contracting
Natural stone pavers, garbage can and tool hutch. Side porch built with dual stair access and low voltage lighting built into the kicks.
design: Marta Kruszelnicka
photo: Todd Gieg

 eMZed Architecture
New 1-story house with detached garage with a front view of the Willamette River and a back garden courtyard tucked into the sloped bank of the river.
Find the right local pro for your project

 Matthew Bolt Graphic Design
Design by Amy Trowman
Photo by Matthew Bolt
Beach style kitchen photo in San Francisco with shaker cabinets, white cabinets and stainless steel appliances
Beach style kitchen photo in San Francisco with shaker cabinets, white cabinets and stainless steel appliances

 Fire Magic Grills - Robert H Peterson Company
Example of a mid-sized transitional backyard patio kitchen design in Los Angeles with decking and a roof extension


 Cathy Schwabe Architecture
Cathy Schwabe Architecture
840 SF, 2BR Cottage
Photo by David Wakely
Example of a mountain style three-story wood exterior home design in San Francisco with a shed roof
Example of a mountain style three-story wood exterior home design in San Francisco with a shed roof

Sponsored
Columbus, OH

Wannemacher Interiors
Customized Award-Winning Interior Design Solutions in Franklin Cnty OH

 Misiaszek Turpin pllc
To optimize the views of the lake and maximize natural ventilation this 8,600 square-foot woodland oasis accomplishes just that and more. A selection of local materials of varying scales for the exterior and interior finishes, complements the surrounding environment and boast a welcoming setting for all to enjoy. A perfect combination of skirl siding and hand dipped shingles unites the exterior palette and allows for the interior finishes of aged pine paneling and douglas fir trim to define the space.
This residence, houses a main-level master suite, a guest suite, and two upper-level bedrooms. An open-concept scheme creates a kitchen, dining room, living room and screened porch perfect for large family gatherings at the lake. Whether you want to enjoy the beautiful lake views from the expansive deck or curled up next to the natural stone fireplace, this stunning lodge offers a wide variety of spatial experiences.
Photographer: Joseph St. Pierre

 Pankow Construction - Design/Remodeling - PHX, AZ
Jeff Beene
Inspiration for a transitional craft room remodel in Phoenix
Inspiration for a transitional craft room remodel in Phoenix

 Florman Architects Inc.
 Three structures are located on a 6,500 sqft, sloped lot. The main house is squeezed between front setbacks, a drainage easements through the middle, an access easement to the north and a 30’ topography following height limit. The street level contains an office, a bedroom, an entry and a garage. The lower level contains indoor /outdoor living spaces separated by a glass wall. Sharing this glass wall is the master bedroom. The Studio 420 is located to the west of the drainage easement and contains the parts and tools needed to repair their grown up toys (a dune buggy, motor cycles, an antique sports car, and a three wheeled vehicle). The Studio 120 became the third structure. This structure is a utility room that blocks the neighbor’s views into their backyard and is as backdrop for outdoor dining. The home’s form is a reaction to being pinched between site constraints and the need to live an outdoor life while being indoors.

 Karen Aitken and Associates
Photography by Brent Bear
Inspiration for a mid-sized timeless backyard and detached brick greenhouse remodel in San Francisco
Inspiration for a mid-sized timeless backyard and detached brick greenhouse remodel in San Francisco


 Sruthi Naidu Professional Organizer
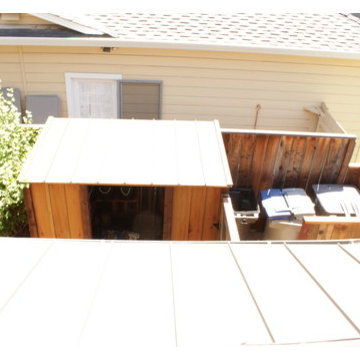
View from above of the potting shed and new open garbage area.
Home design - craftsman home design idea in San Francisco
Home design - craftsman home design idea in San Francisco

Sponsored
Westerville, OH

Custom Home Works
Franklin County's Award-Winning Design, Build and Remodeling Expert


 Lisa Garcia Architecture + Interior Design
Lisa Garcia Architecture + Interior Design
Mid-sized elegant u-shaped light wood floor eat-in kitchen photo in DC Metro with an undermount sink, raised-panel cabinets, white cabinets, quartz countertops, white backsplash, subway tile backsplash, stainless steel appliances and a peninsula
Mid-sized elegant u-shaped light wood floor eat-in kitchen photo in DC Metro with an undermount sink, raised-panel cabinets, white cabinets, quartz countertops, white backsplash, subway tile backsplash, stainless steel appliances and a peninsula

 Patrick A. Finn, Ltd
Photography by:Sophia Hronis-Arbis
Small elegant l-shaped light wood floor enclosed kitchen photo in Chicago with a double-bowl sink, raised-panel cabinets, medium tone wood cabinets, granite countertops, beige backsplash, stainless steel appliances and beige walls
Small elegant l-shaped light wood floor enclosed kitchen photo in Chicago with a double-bowl sink, raised-panel cabinets, medium tone wood cabinets, granite countertops, beige backsplash, stainless steel appliances and beige walls

 User
UserLocated in the historic neighborhood of Laurelhurst in Portland, Oregon, this kitchen blends the necessary touches of traditional style with contemporary convenience. While the cabinets may look standard in their functionality, you will see in other photos from this project that there are hidden storage treasures which make life more efficient for this family and their young children.
Photo Credit:
Jeff Freeman Photography
(See his full gallery on Houzz.com)

Sponsored
Columbus, OH
Free consultation for landscape design!

Peabody Landscape Group
Franklin County's Reliable Landscape Design & Contracting

 Wendy Glaister Interiors
Every consideration was made to accommodate the home chef, including storage options in the cabinetry and under the gas range cook top. Slide out functions, spice racks, utensil storage and more were used to stylishly house every necessary cooking tool,

 StarMark Cabinetry
This home has "doggone" good design! This design, by Kendra Roenker of Modern Builders Supply, makes pet care easy for the owners, and luxurious for the dogs. The amenities go way beyond the basics. The faucet is placed above the water bowls—no more toting water from the kitchen sink and leaving a wet trail behind. The beds aren't just beds—they are raised beds with stepping stools. The feeding station holds toys, food, leashes and dog grooming tools—there will be no problems finding necessities. What more could a dog or a dog owner need? Kendra specified StarMark Cabinetry's Viola door style in Cherry finished in a beautiful brown cabinet color called Hazelnut. Job well done Kendra! Modern Builders Supply is a StarMark Cabinetry dealer in Florence, Kentucky.

 Homes By Design Innovations Inc.
Checker plate back splashes on the cabinetry. Tile like patterned floor coating. Has a dogie wash shower & 2 piece bath. In floor hot water heating.
13