
Search results for "Viewing tool" in Home Design Ideas

 James McDonald Associate Architects, PC
Greg Hadley
Inspiration for a huge timeless living room remodel in DC Metro with green walls and a standard fireplace
Inspiration for a huge timeless living room remodel in DC Metro with green walls and a standard fireplace

 CR Home
Cambria Dunmore Kitchen Countertops and Pietra Gray Honed Marble Island by Atlanta Kitchen
Photos by Galina Coada
Inspiration for a transitional u-shaped medium tone wood floor kitchen remodel in Atlanta with quartz countertops, an island, flat-panel cabinets, gray cabinets and black backsplash
Inspiration for a transitional u-shaped medium tone wood floor kitchen remodel in Atlanta with quartz countertops, an island, flat-panel cabinets, gray cabinets and black backsplash

 Tracey Stephens Design, LLC
Wing Wong/ Memories TTL
Mid-sized arts and crafts white tile porcelain tile and multicolored floor bathroom photo in New York with furniture-like cabinets, medium tone wood cabinets, a two-piece toilet, white walls, an undermount sink, granite countertops, a hinged shower door and gray countertops
Mid-sized arts and crafts white tile porcelain tile and multicolored floor bathroom photo in New York with furniture-like cabinets, medium tone wood cabinets, a two-piece toilet, white walls, an undermount sink, granite countertops, a hinged shower door and gray countertops
Find the right local pro for your project

 Constantine D. Vasilios & Associates Ltd
The view from the rear porch platform. Tool shed is clad in the house materials and colors.
Large country three-story wood patio photo in Chicago with a shingle roof
Large country three-story wood patio photo in Chicago with a shingle roof

 Kyle Hunt & Partners, Incorporated
The unique design of this lake home and the surrounding natural landscape complement each other perfectly, resulting in beautiful lake views and a spacious, comfortable living area that welcomes guests. The interior features a mix of stained alder and white enamel cabinetry and woodwork, a vaulted great room with masonry fireplace, and an owners’ suite with a high ceiling, built-ins, and expansive lake views. One of the favorite spaces of the home is the beautiful lakeside porch & patio for entertaining, grilling and includes automated screens and vinyl shades for year-round enjoyment.

 FineLines Design Studio
Michael Hunter
Design ideas for a small eclectic full sun side yard concrete paver garden path in Dallas for fall.
Design ideas for a small eclectic full sun side yard concrete paver garden path in Dallas for fall.


Sponsored
Delaware, OH

Buckeye Basements, Inc.
Central Ohio's Basement Finishing ExpertsBest Of Houzz '13-'21

 Case Handyman Services
Vinyl windows and a glass door allow natural light to fill this garden tools shed during hours of daylight.
Garage - large traditional detached two-car garage idea in Richmond
Garage - large traditional detached two-car garage idea in Richmond

 Homes By Design Innovations Inc.
movable 60" HD TV.
Huge urban attached four-car garage photo in Edmonton
Huge urban attached four-car garage photo in Edmonton


 IDF Studio
Talk about a merry-go-round – practically every room on the first floor of this Noe Valley home was moved to a new location, with the goal of making a lighter, brighter, more useful layout. Once the dining room, the kitchen is now primed for efficient cooking, entertaining, and cozy at-home meals. The dining room is now adjacent, made welcoming by a rustic fireplace, and the living room is now at the back of the home, taking advantage of the peaceful garden views.
Together with our friends at McGriff Architects, we were able to re-envision and renew an aging home. We love the peacock blue cabinetry and patterned concrete tile backsplash. The rustic wood island, fireplace mantel, and dining table nicely complement the classic San Francisco narrow-plank oak floors.
The powder room greets guests with a showstopping contrast of materials, mixing bold geometric floor tiles with feminine floral walls. We also selected new paints for the exterior, providing some much-needed curb appeal.
Architecture: McGriff Architects
Photography: Christopher Stark

 Passacantando Architects AIA
Winner of Best Kitchen 2012
http://www.petersalernoinc.com/
Photographer:
Peter Rymwid http://peterrymwid.com/
Peter Salerno Inc. (Kitchen)
511 Goffle Road, Wyckoff NJ 07481
Tel: 201.251.6608
Interior Designer:
Theresa Scelfo Designs LLC
Morristown, NJ
(201) 803-5375
Builder:
George Strother
Eaglesite Management
gstrother@eaglesite.com
Tel 973.625.9500 http://eaglesite.com/contact.php

 Corbo Associates Inc.
Farmhouse open concept dark wood floor living room photo in New York with yellow walls, a standard fireplace, a stone fireplace and a concealed tv

Sponsored
Westerville, OH

Custom Home Works
Franklin County's Award-Winning Design, Build and Remodeling Expert

 Brooks and Falotico Associates, Inc.
Jane Beiles
Family room - contemporary open concept dark wood floor family room idea in New York with a standard fireplace, a stone fireplace and a wall-mounted tv
Family room - contemporary open concept dark wood floor family room idea in New York with a standard fireplace, a stone fireplace and a wall-mounted tv
 M.T.N Design

This Texas home offers beautiful views of the lake from every spot on the property. Timbers fabricated and finished with hand tools by PrecisionCraft Log & Timber Homes. Photos By: Aaron Dougherty Photography

 Kalamazoo Outdoor Gourmet
Located in the idyllic town of Darien, Connecticut, this rustic barn-style home is outfitted with a luxury Kalamazoo outdoor kitchen. Compact in size, the outdoor kitchen is ideal for entertaining family and friends.
The Kalamazoo Hybrid Fire Built-in Grill features three seriously powerful gas burners totaling 82,500 BTUs and a generous 726 square inches of primary grilling surface. The Hybrid Grill is not only the “best gas grill” there is – it also cooks with wood and charcoal. This means any grilling technique is at the homeowner’s disposal – from searing and indirect grilling, to rotisserie roasting over a live wood fire. This all stainless-steel grill is hand-crafted in the U.S.A. to the highest quality standards so that it can withstand even the harshest east coast winters.
A Kalamazoo Outdoor Gourmet Built-in Cooktop Cabinet flanks the grill and expands the kitchens cooking capabilities, offering two gas burners. Stainless steel outdoor cabinetry was incorporated into the outdoor kitchen design for ample storage. All Kalamazoo cabinetry is weather-tight, meaning dishes, cooks tools and non-perishable food items can be stored outdoors all year long without moisture or debris seeping in.
The outdoor kitchen provides a place from the homeowner’s to grill, entertain and enjoy their picturesque surrounds.

 Living Stone Design + Build
Professional-grade garage featuring industrial design elements with sophisticated storage solutions and premium finishes. The space combines functional workshop features with modern amenities, showcasing durable flooring, high-capacity lighting, and custom storage systems designed for automotive and workshop equipment.

Sponsored
Westerville, OH
Custom Home Works
Franklin County's Award-Winning Design, Build and Remodeling Expert
 Q Sterry - Inspired Architecture, LLC
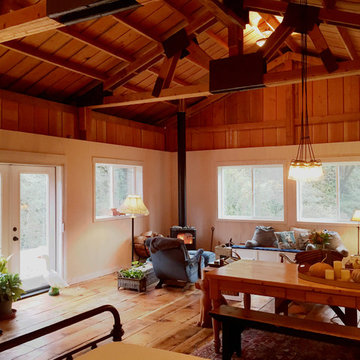
View of living area with new stove, chandelier, doors, windows, and deck.

 DVG Architecture and Planning P.C.
Inspiration for a mid-sized contemporary l-shaped light wood floor eat-in kitchen remodel with a double-bowl sink, flat-panel cabinets, dark wood cabinets, granite countertops, black backsplash, subway tile backsplash, stainless steel appliances and an island


15