
Search results for "Viewing tool" in Home Design Ideas

 Christopher Cintron Designs
Trendy u-shaped medium tone wood floor kitchen photo in New York with flat-panel cabinets, white cabinets, white backsplash, stone slab backsplash, stainless steel appliances and a peninsula


Find the right local pro for your project

 eDezeen
Designed by FINNE Architects, this Mazana House is located in Washington, have amazing views and a crafted modernism design. The crafted Modernism design is that kind of design where the furniture or decorative objects are made by hand or by using simple tools. Take a look at the decoration of this house, really amazing what a men can do.


 HANÁK NÁBYTEK
Inspiration for a large modern single-wall light wood floor eat-in kitchen remodel with a drop-in sink, flat-panel cabinets, white cabinets, laminate countertops, gray backsplash, black appliances, no island and glass sheet backsplash

 The Bilco Company
The type L roof hatch is ideal for applications with frequent usage, and permits easier movement maintenance personnel, tools and equipment from a full size stairway.
BUILD LLC and Andrew van Leeuwen

Sponsored
Westerville, OH

Custom Home Works
Franklin County's Award-Winning Design, Build and Remodeling Expert

 Renovation and Construction Services
View from dining to the wine storage focal point.
Example of a large mid-century modern wine cellar design with display racks
Example of a large mid-century modern wine cellar design with display racks
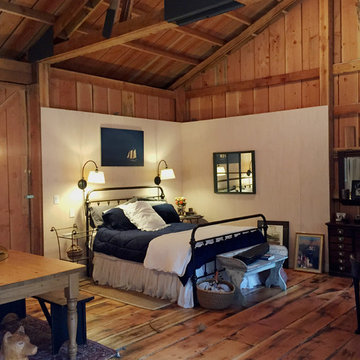
 Q Sterry - Inspired Architecture, LLC
View of the Sleeping area. Lightly stained ACX provides a more refined backdrop for the delicacies of linens

 diamondLife
PegBoard X2™
Workshop organization using aluminum pegboard
The PegBoard X2™ is built with heavy duty metal construction and will never rust, rot, corrode or degrade like traditional peg board. Available in an assortment of stunning metals for distinct appearances - stainless steel, diamond plate, anodized colors, brushed aluminum and steel (which also works great as a magnetic surface). This versatile tool offers plenty of space for storing frequently used tools within plain view and easy reach.


 Platte Architecture + Design
Outdoor kitchen deck - mid-sized contemporary rooftop outdoor kitchen deck idea in Cincinnati with no cover
 diamondLife
PegBoard X2™
Workshop organization using aluminum pegboard
The PegBoard X2™ is built with heavy duty metal construction and will never rust, rot, corrode or degrade like traditional peg board. Available in an assortment of stunning metals for distinct appearances - stainless steel, diamond plate, anodized colors, brushed aluminum and steel (which also works great as a magnetic surface). This versatile tool offers plenty of space for storing frequently used tools within plain view and easy reach.

Sponsored
Westerville, OH
Custom Home Works
Franklin County's Award-Winning Design, Build and Remodeling Expert

 SK Designs
Faux tooled leather backdrop with vintage barkcloth overlays on valance in rustic chic guest bedroom.
Bedroom - rustic bedroom idea in Houston
Bedroom - rustic bedroom idea in Houston

 Raw Urth Designs
Raw Urth's hand-crafted Winter Park range hood with wrapping tool bar.
Finish: Antique patina on steel.
*Kitchen and custom hood design by Mikal Otten of Exquisite Kitchen Designs (Denver, CO).
*Photo by Emily Minton.



 alairhomesdecatur
Jeff Herr Photography
Example of an arts and crafts two-story exterior home design in Atlanta
Example of an arts and crafts two-story exterior home design in Atlanta

Sponsored
Delaware, OH

Buckeye Basements, Inc.
Central Ohio's Basement Finishing ExpertsBest Of Houzz '13-'21

 Carol Moore Interior Design, Inc.
Living room - large rustic open concept medium tone wood floor and brown floor living room idea in Denver with beige walls, a stone fireplace, no tv and a standard fireplace

 Tailored Living featuring Premier Garage of Denver
Another view of the showcase home to benefit the Kempe Foundation. Beautiful home built by Riva Custom Homes and showcased with Denver Life Magazine.
PremierGarage

 Alair Homes Plano
 Our clients came to us because they were tired of looking at the side of their neighbor’s house from their master bedroom window! Their 1959 Dallas home had worked great for them for years, but it was time for an update and reconfiguration to make it more functional for their family.
They were looking to open up their dark and choppy space to bring in as much natural light as possible in both the bedroom and bathroom. They knew they would need to reconfigure the master bathroom and bedroom to make this happen. They were thinking the current bedroom would become the bathroom, but they weren’t sure where everything else would go.
This is where we came in! Our designers were able to create their new floorplan and show them a 3D rendering of exactly what the new spaces would look like.
The space that used to be the master bedroom now consists of the hallway into their new master suite, which includes a new large walk-in closet where the washer and dryer are now located.
From there, the space flows into their new beautiful, contemporary bathroom. They decided that a bathtub wasn’t important to them but a large double shower was! So, the new shower became the focal point of the bathroom. The new shower has contemporary Marine Bone Electra cement hexagon tiles and brushed bronze hardware. A large bench, hidden storage, and a rain shower head were must-have features. Pure Snow glass tile was installed on the two side walls while Carrara Marble Bianco hexagon mosaic tile was installed for the shower floor.
For the main bathroom floor, we installed a simple Yosemite tile in matte silver. The new Bellmont cabinets, painted naval, are complemented by the Greylac marble countertop and the Brainerd champagne bronze arched cabinet pulls. The rest of the hardware, including the faucet, towel rods, towel rings, and robe hooks, are Delta Faucet Trinsic, in a classic champagne bronze finish. To finish it off, three 14” Classic Possini Euro Ludlow wall sconces in burnished brass were installed between each sheet mirror above the vanity.
In the space that used to be the master bathroom, all of the furr downs were removed. We replaced the existing window with three large windows, opening up the view to the backyard. We also added a new door opening up into the main living room, which was totally closed off before.
Our clients absolutely love their cool, bright, contemporary bathroom, as well as the new wall of windows in their master bedroom, where they are now able to enjoy their beautiful backyard!
17