
Search results for "Viewing tool" in Home Design Ideas

 Paradise Tiny Homes LLC
A beautiful mix of clean stainless steel and warm mango wood creates a stylish and practical kitchen space.
This coastal, contemporary Tiny Home features a warm yet industrial style kitchen with stainless steel counters and husky tool drawers with black cabinets. the silver metal counters are complimented by grey subway tiling as a backsplash against the warmth of the locally sourced curly mango wood windowsill ledge. I mango wood windowsill also acts as a pass-through window to an outdoor bar and seating area on the deck. Entertaining guests right from the kitchen essentially makes this a wet-bar. LED track lighting adds the right amount of accent lighting and brightness to the area. The window is actually a french door that is mirrored on the opposite side of the kitchen. This kitchen has 7-foot long stainless steel counters on either end. There are stainless steel outlet covers to match the industrial look. There are stained exposed beams adding a cozy and stylish feeling to the room. To the back end of the kitchen is a frosted glass pocket door leading to the bathroom. All shelving is made of Hawaiian locally sourced curly mango wood. A stainless steel fridge matches the rest of the style and is built-in to the staircase of this tiny home. Dish drying racks are hung on the wall to conserve space and reduce clutter.


 Arbor Mills
Close up view of tilt out drawer recharging station, customized by Arbor Mills cabinetry
Example of a transitional kitchen design in Chicago
Example of a transitional kitchen design in Chicago
Find the right local pro for your project


 Platte Architecture + Design
Inspiration for a large contemporary rooftop outdoor kitchen deck remodel in Cincinnati with no cover

 KMA Storage Solutions
Finished Overall View
Inspiration for a large industrial detached two-car garage workshop remodel
Inspiration for a large industrial detached two-car garage workshop remodel

Sponsored
Westerville, OH

Custom Home Works
Franklin County's Award-Winning Design, Build and Remodeling Expert


 HANÁK NÁBYTEK
Inspiration for a large modern single-wall light wood floor eat-in kitchen remodel with a drop-in sink, flat-panel cabinets, white cabinets, laminate countertops, gray backsplash, black appliances and no island


 Grace Hill Design
Landmark Photography
Example of a mid-sized beach style enclosed carpeted living room design in Minneapolis with gray walls and a wall-mounted tv
Example of a mid-sized beach style enclosed carpeted living room design in Minneapolis with gray walls and a wall-mounted tv

 Log Homes of America
Great room of the Adler home with view of the Valle Crucis, NC valley.
Mountain style family room photo in Charlotte
Mountain style family room photo in Charlotte

 Fireclay Tile
Design: Camille Henderson Davis // Photos: Jenna Peffley
Kitchen - large 1960s u-shaped light wood floor and beige floor kitchen idea in Los Angeles with flat-panel cabinets, white cabinets, multicolored backsplash, ceramic backsplash, colored appliances, an island, white countertops and an undermount sink
Kitchen - large 1960s u-shaped light wood floor and beige floor kitchen idea in Los Angeles with flat-panel cabinets, white cabinets, multicolored backsplash, ceramic backsplash, colored appliances, an island, white countertops and an undermount sink

Sponsored
Delaware, OH

Buckeye Basements, Inc.
Central Ohio's Basement Finishing ExpertsBest Of Houzz '13-'21


 Van Midde Concrete
The back patio with tooled control joints is in the foreground with the new pool deck and a view of the San Francisco Bay in the background.
Inspiration for a small modern backyard concrete patio remodel in San Francisco with a roof extension
Inspiration for a small modern backyard concrete patio remodel in San Francisco with a roof extension
 Platte Architecture + Design
Outdoor kitchen deck - mid-sized contemporary rooftop outdoor kitchen deck idea in Cincinnati with no cover
 Antonio Zuniga Interiors
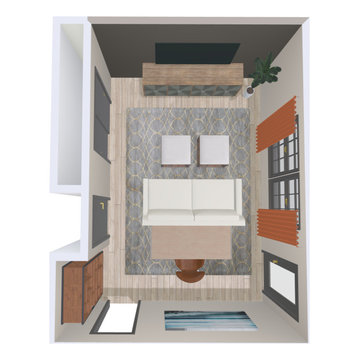
Using Houzz Pro tools here is a doll house view of a bedroom transformation to a home office and lounge area combination.
Example of a 1950s home office design in Atlanta
Example of a 1950s home office design in Atlanta

Sponsored
Westerville, OH
Custom Home Works
Franklin County's Award-Winning Design, Build and Remodeling Expert

 NewSpace inc
This is the front view of the partners desk. we also built the back credenza into the closet behind Photo by Jerry Cox
Example of a classic home office design in St Louis
Example of a classic home office design in St Louis
 Platte Architecture + Design
Large trendy rooftop outdoor kitchen deck photo in Cincinnati with no cover

 DVG Architecture and Planning P.C.
2nd Floor Dwelling Unit
Example of a large trendy l-shaped medium tone wood floor open concept kitchen design with a drop-in sink, raised-panel cabinets, dark wood cabinets, granite countertops, black backsplash, subway tile backsplash, stainless steel appliances and an island
Example of a large trendy l-shaped medium tone wood floor open concept kitchen design with a drop-in sink, raised-panel cabinets, dark wood cabinets, granite countertops, black backsplash, subway tile backsplash, stainless steel appliances and an island
16