
Search results for "Viewing tool" in Home Design Ideas

 Carpenter & MacNeille
Richard Mandelkorn Photography
Niles-Scott Interiors
Inspiration for a craftsman medium tone wood floor sunroom remodel in Boston with a stone fireplace and a standard ceiling
Inspiration for a craftsman medium tone wood floor sunroom remodel in Boston with a stone fireplace and a standard ceiling
 River View Outdoor Products

The Dutch Barn with its traditional barn-style roof offers maximum head room, and is the perfect choice for adding a storage loft.

 Weatherwell Elite - Aluminum Shutters
This outdoor cabana kitchen was turned into private sanctuary once the owners added Weatherwell Elite aluminum shutters. It gave them the flexibility to block the wind and the sun glare when needed, or open up to the view. It also created some much needed privacy from their neighbors. Now they can use their cabana 365 days a year.
Find the right local pro for your project


 Lands End Development - Designers & Builders
Inspiration for a mid-sized rustic open concept medium tone wood floor and brown floor family room remodel in Minneapolis with a standard fireplace, a stone fireplace, a bar and beige walls

 The Jack + Mare | Portland Design & Build
Split Level 1970 home of a young and active family of four. The main public spaces in this home were remodeled to create a fresh, clean look.
The Jack + Mare demo'd the kitchen and dining room down to studs and removed the wall between the kitchen/dining and living room to create an open concept space with a clean and fresh new kitchen and dining with ample storage. Now the family can all be together and enjoy one another's company even if mom or dad is busy in the kitchen prepping the next meal.
The custom white cabinets and the blue accent island (and walls) really give a nice clean and fun feel to the space. The island has a gorgeous local solid slab of wood on top. A local artisan salvaged and milled up the big leaf maple for this project. In fact, the tree was from the University of Portland's campus located right where the client once rode the bus to school when she was a child. So it's an extra special custom piece! (fun fact: there is a bullet lodged in the wood that is visible...we estimate it was shot into the tree 30-35 years ago!)
The 'public' spaces were given a brand new waterproof luxury vinyl wide plank tile. With 2 young daughters, a large golden retriever and elderly cat, the durable floor was a must.
project scope at quick glance:
- demo'd and rebuild kitchen and dining room.
- removed wall separating kitchen/dining and living room
- removed carpet and installed new flooring in public spaces
- removed stair carpet and gave fresh black and white paint
- painted all public spaces
- new hallway doorknob harware
- all new LED lighting (kitchen, dining, living room and hallway)
Jason Quigley Photography

 OLSON LEWIS + Architects
Contractor: Dunn Builders, ME
Photographer: James R. Salomon
Family room - mid-sized rustic open concept carpeted family room idea in Boston with a standard fireplace, a stone fireplace, no tv and beige walls
Family room - mid-sized rustic open concept carpeted family room idea in Boston with a standard fireplace, a stone fireplace, no tv and beige walls

Sponsored
Delaware, OH

Buckeye Basements, Inc.
Central Ohio's Basement Finishing ExpertsBest Of Houzz '13-'21

 JDA Design Architects Inc.
Example of a farmhouse dark wood floor dining room design in Minneapolis with white walls and a stone fireplace

 Karen Kempf Interiors
With a complete gut and remodel, this home was taken from a dated, traditional style to a contemporary home with a lighter and fresher aesthetic. The interior space was organized to take better advantage of the sweeping views of Lake Michigan. Existing exterior elements were mixed with newer materials to create the unique design of the façade.
Photos done by Brian Fussell at Rangeline Real Estate Photography

 Closet Factory
Embarking on a garage remodeling project is a transformative endeavor that can significantly enhance both the functionality and aesthetics of the space.
By investing in tailored storage solutions such as cabinets, wall-mounted organizers, and overhead racks, one can efficiently declutter the area and create a more organized storage system. Flooring upgrades, such as epoxy coatings or durable tiles, not only improve the garage's appearance but also provide a resilient surface.
Adding custom workbenches or tool storage solutions contributes to a more efficient and user-friendly workspace. Additionally, incorporating proper lighting and ventilation ensures a well-lit and comfortable environment.
A remodeled garage not only increases property value but also opens up possibilities for alternative uses, such as a home gym, workshop, or hobby space, making it a worthwhile investment for both practicality and lifestyle improvement.

 Walker Zanger
Ceramic and Terracotta
Duquesa, our new collection of handpainted tiles, draws on influences as disparate as Italian textiles, Portuguese ceramic tiles, Moroccan mosaics, Egyptian wood inlay and Chinese decorative screens. Each tile is handpainted on a cream background, creating a rich vintage look that fits a home with historical roots or brings gravitas to a newly constructed space.
Usage:
Residential: Interior walls and low traffic flooring such as bathroom floors. Not suitable for countertops. Use in showers limited to walls. Commercial: Interior vertical surfaces. See Tools | Usage Guide for more details.
For more information on the Duquesa collection, please visit http://walkerzanger.com/collections/products.php?view=style&mat=Traditional&coll=Duquesa
 Closets For Life
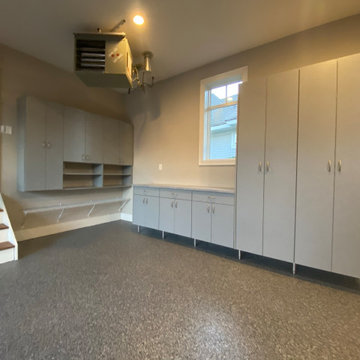
Custom garage cabinets and storage by Closets For Life, serving Minneapolis & St. Paul. View our collection of garage storage and garage accessories for ideas on keeping your garage floor clear and your garage space organized. Learn more at www.closetsforlife.com
 SMS Architects
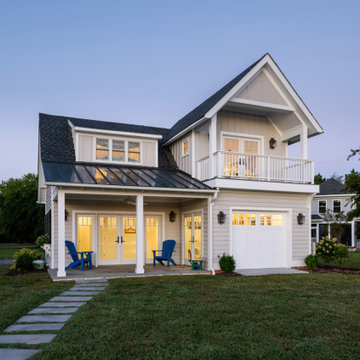
This cottage was designed as an accessory structure to a river home. Crafted as a shop to work on fishing tackle and host garden tools, it’s program evolved into both a functional workshop with strong exterior details and comfortable getaway with pleasing interior décor and accents.
The guest balcony captures the wonderful view of Poplar Neck Creek.

Sponsored
Columbus, OH

Wannemacher Interiors
Customized Award-Winning Interior Design Solutions in Franklin Cnty OH

 BC&J Architecture
BC&J Architecture designed a floating home that is now located at its permanent location on the Willamette River in Portland. The home was constructed at a Marina an hour from the final home location. Upon completion, the home was floated up the Willamette River to the current site.
The homeowners were looking for a river side, cottage style house well suited to entertaining. At 2,100 square feet, the home has an open floor plan with a large kitchen opening to a dining room and the living room with views onto the river.
Upstairs, the master bedroom extends toward the river under a large centered dormer. On the opposite side of the master bedroom is a bonus room under a symmetrical dormer that will serve as guest quarters when adult children and grandchildren visit.

 Jack 'N Tool Box, Inc.
Will McGowan, imedia Photograpy
Open concept kitchen - mid-sized traditional u-shaped medium tone wood floor open concept kitchen idea in Santa Barbara with an undermount sink, glass-front cabinets, white cabinets, granite countertops, multicolored backsplash, porcelain backsplash, stainless steel appliances and yellow walls
Open concept kitchen - mid-sized traditional u-shaped medium tone wood floor open concept kitchen idea in Santa Barbara with an undermount sink, glass-front cabinets, white cabinets, granite countertops, multicolored backsplash, porcelain backsplash, stainless steel appliances and yellow walls

 Fireplace Furnishings
Example of a mid-sized mountain style formal medium tone wood floor and brown floor living room design in Phoenix with white walls, a standard fireplace and a stone fireplace
 New Explode Construction
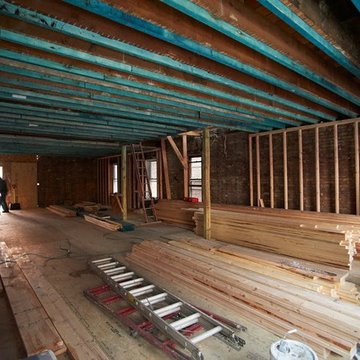
Interior view of a construction site under renovation, showcasing wood framing, planks, and tools.

Sponsored
Delaware, OH
Buckeye Basements, Inc.
Central Ohio's Basement Finishing ExpertsBest Of Houzz '13-'21

 Forteza Aparicio Interiores
Multiuse home gym - large contemporary carpeted and blue floor multiuse home gym idea in Barcelona with blue walls

 Jamestown Designer Kitchens
Amy Greene
Kitchen - transitional vinyl floor kitchen idea in Atlanta with recessed-panel cabinets, gray cabinets, granite countertops, gray backsplash, porcelain backsplash, stainless steel appliances and an island
Kitchen - transitional vinyl floor kitchen idea in Atlanta with recessed-panel cabinets, gray cabinets, granite countertops, gray backsplash, porcelain backsplash, stainless steel appliances and an island

 KJM Design Studio
A view of the exposed collar ties in the upstairs guest suite. Ties wrapped with rough-sawn cedar, then distressed using hand tools to create skips and cracks - hand sander used to round edges. Constructed of three pieces using a locking-miter corner, they are finished with an Aniline Dye and Danish Oil.
19