
Search results for "Viewing tool" in Home Design Ideas

 Murdock Solon Architects

The building envelope was redesigned to provide a coherent architectural language through the use of vertical flat cedar siding, metal panels, and wooden rain screen elements. The pattern these three design tools create regularize the home's facade, providing the important function of both protecting the house from the seaside elements without impeding the magnificent ocean views the location has to offer.

 Murdock Solon Architects
The building envelope was redesigned to provide a coherent architectural language through the use of vertical flat cedar siding, metal panels, and wooden rain screen elements. The pattern these three design tools create regularize the home's facade, providing the important function of both protecting the house from the seaside elements without impeding the magnificent ocean views the location has to offer.
Find the right local pro for your project
 AH Design Studio
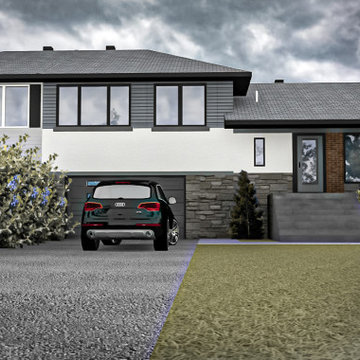
3D Renderings can be used for a number of purposes. Sometimes, we need to see the space before it is built to be sure of our decisions. In other cases, municipalities require 3D views of proposed modifications. And for developers, 3D renderings can be a tool to help sell a building under construction. Whatever the need for a 3D rendering, AH Design Studio aims to produce 3D renderings of the highest quality where aesthetic and accuracy are top priorities.
 Murdock Solon Architects
The building envelope was redesigned to provide a coherent architectural language through the use of vertical flat cedar siding, metal panels, and wooden rain screen elements. The pattern these three design tools create regularize the home's facade, providing the important function of both protecting the house from the seaside elements without impeding the magnificent ocean views the location has to offer.
 AH Design Studio
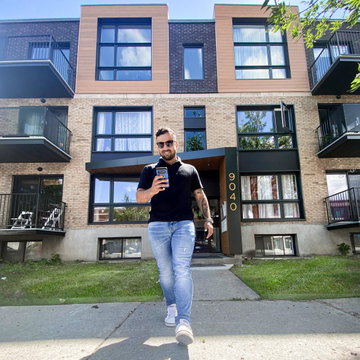
3D Renderings can be used for a number of purposes. Sometimes, we need to see the space before it is built to be sure of our decisions. In other cases, municipalities require 3D views of proposed modifications. And for developers, 3D renderings can be a tool to help sell a building under construction. Whatever the need for a 3D rendering, AH Design Studio aims to produce 3D renderings of the highest quality where aesthetic and accuracy are top priorities.

 California Closets HQ
Stylish horizontal and vertical storage transform this garage from cluttered to functional.
• Lago® Milano Grey system creates a durable look.
• Aluminum stainless steel finish frame doors with metallic back-painted glass inserts add a modern touch.
• Powder-coated Black Aluminum frame sliding doors with clear glass inserts offer easy viewing.
• Milano Grey slab doors and drawers create a seamless aesthetic.
• Slat wall with accessories and Milano Grey inserts create storage for tools and bicycles.
• Brushed Chrome baskets offer accessible storage for sporting equipment.
• Brushed nickel decorative hardware adds polish.
• Integrated workstation with Black countertop provides a designated project space.

Sponsored
Westerville, OH

Custom Home Works
Franklin County's Award-Winning Design, Build and Remodeling Expert


 Edgewater Design Group
We were hired to create a Lake Charlevoix retreat for our client’s to be used by their whole family throughout the year. We were tasked with creating an inviting cottage that would also have plenty of space for the family and their guests. The main level features open concept living and dining, gourmet kitchen, walk-in pantry, office/library, laundry, powder room and master suite. The walk-out lower level houses a recreation room, wet bar/kitchenette, guest suite, two guest bedrooms, large bathroom, beach entry area and large walk in closet for all their outdoor gear. Balconies and a beautiful stone patio allow the family to live and entertain seamlessly from inside to outside. Coffered ceilings, built in shelving and beautiful white moldings create a stunning interior. Our clients truly love their Northern Michigan home and enjoy every opportunity to come and relax or entertain in their striking space.
- Jacqueline Southby Photography

 CedarCoast Timber Homes
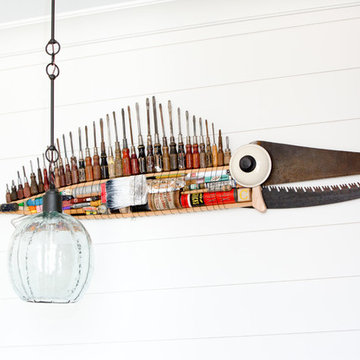
This 'playhouse' has a beautiful lake view. Surrounded by large windows, warm wood and exposed timbers, this sunroom is the perfect relaxed dining-sitting room. Decorated with antique tools and a kayak hung from the ceiling. Designed by CedarCoast.
 Murdock Solon Architects
The building envelope was redesigned to provide a coherent architectural language through the use of vertical flat cedar siding, metal panels, and wooden rain screen elements. The pattern these three design tools create regularize the home's facade, providing the important function of both protecting the house from the seaside elements without impeding the magnificent ocean views the location has to offer.

 The Closet Works, Inc.
A full view of the craft table featuring a custom sit-down workstation seating for two.
Example of a mid-sized trendy freestanding desk craft room design in Philadelphia
Example of a mid-sized trendy freestanding desk craft room design in Philadelphia

 David Charlez Designs
The design of this kitchen has many unique details. One being the up set kitchen detail above the center island to compliment the space. The flow of the kitchen is highlighted with a large walk in pantry on the left, and the kitchen sink with a view on the right. Photo by SpaceCrafting

Sponsored
Delaware, OH

Buckeye Basements, Inc.
Central Ohio's Basement Finishing ExpertsBest Of Houzz '13-'21

 Cedar Springs Landscape Group
Cameron Street Photography
This is an example of a mid-sized transitional backyard landscaping in Toronto.
This is an example of a mid-sized transitional backyard landscaping in Toronto.

 Natural Concepts Landscaping Contractors
We executed this Scott Menzel design that incorporates drought-tolerant plantings, fire resistant hardscaping and jaw-dropping views of mountains and oceans. In the tool kit: board-formed cast-in-place concrete retaining walls; gravel, mulch and custom concrete paver hardscaping; natural grass and other California native plantings; Ipe pool deck and surround; and gas fire pit backed by a suitable-for-framing-so-we-did view.
Design | Scott Menzel
Image | Kurt Jordan Photography

 Pine Street Carpenters & The Kitchen Studio
Inspiration for a transitional bathroom remodel in Philadelphia
 Natural Concepts Landscaping Contractors
We executed this Scott Menzel design that incorporates drought-tolerant plantings, fire resistant hardscaping and jaw-dropping views of mountains and oceans. In the tool kit: board-formed cast-in-place concrete retaining walls; gravel, mulch and custom concrete paver hardscaping; natural grass and other California native plantings; Ipe pool deck and surround; and gas fire pit backed by a suitable-for-framing-so-we-did view.
Design | Scott Menzel
Image | Kurt Jordan Photography

Sponsored
Delaware, OH
Buckeye Basements, Inc.
Central Ohio's Basement Finishing ExpertsBest Of Houzz '13-'21

 Elevation Architects
View of living room with sectional sofa in foreground; dining room and kitchen in background. Glass partitions for stairs in between, bamboo flooring. Photo by Jason Wells.

 Jeff King & Company
Matthew Millman Photography
Inspiration for a large coastal master light wood floor bedroom remodel in San Francisco
Inspiration for a large coastal master light wood floor bedroom remodel in San Francisco
 Natural Concepts Landscaping Contractors
We executed this Scott Menzel design that incorporates drought-tolerant plantings, fire resistant hardscaping and jaw-dropping views of mountains and oceans. In the tool kit: board-formed cast-in-place concrete retaining walls; gravel, mulch and custom concrete paver hardscaping; natural grass and other California native plantings; Ipe pool deck and surround; and gas fire pit backed by a suitable-for-framing-so-we-did view.
Design | Scott Menzel
Image | Kurt Jordan Photography
24