
Search results for "Viewing tool" in Home Design Ideas


 WatchCity Kitchens LLC
Cooking essentials are all within reach for the serious chefs in this home! Faced with a cramped eat-in kitchen our job was to both maximize and open up the space. By relocating the refrigerator and surrounding it with pantry cabinets, we were able to create more counter space and allow space for two chefs. Warm stained-wood open corner shelving was installed to display the chefs’ favorite items and keep them right at an arm's reach. The breakfast table is now positioned at the window, giving diners a view of the beautiful backyard. The finishes (Executive Cabinetry - Putnam door style in Alabaster paint; Belgian Blue Satin quartz counters by Alleanza) blend seamlessly with the rest of the home.

 Pinnacle Custom Builders, Inc.
A beautiful screened in porch where the homeowners can relax and enjoy cool evenings.
Inspiration for a mid-sized contemporary back porch remodel in Atlanta with decking and a roof extension
Inspiration for a mid-sized contemporary back porch remodel in Atlanta with decking and a roof extension
Find the right local pro for your project

 Duckham Architecture & Interiors
Cozy kitchen view. Photo courtesy of Sam Gray Photography
Inspiration for a small timeless l-shaped travertine floor enclosed kitchen remodel in Boston with an undermount sink, beaded inset cabinets, white cabinets, granite countertops, white backsplash, mosaic tile backsplash, stainless steel appliances and an island
Inspiration for a small timeless l-shaped travertine floor enclosed kitchen remodel in Boston with an undermount sink, beaded inset cabinets, white cabinets, granite countertops, white backsplash, mosaic tile backsplash, stainless steel appliances and an island


 DZN Partners
©PixelProFoto (Alison Huntley & Jon Naugle)
Garage - large eclectic attached four-car garage idea in San Diego
Garage - large eclectic attached four-car garage idea in San Diego

 Thompson Fine Home Renovations
Mid-sized beach style u-shaped medium tone wood floor and brown floor open concept kitchen photo in New York with white cabinets, white backsplash, stone slab backsplash, stainless steel appliances, an island, white countertops, an undermount sink, recessed-panel cabinets and quartz countertops

Sponsored
Delaware, OH

Buckeye Basements, Inc.
Central Ohio's Basement Finishing ExpertsBest Of Houzz '13-'21

 Design Boss Online | Radical Home Transformations
What a view from below!
this custom designed elipse is one-of-a-kind.
The artisan responsible for makign and installing it had to forge his own tools to be able to bend the wood at exactly the correct radius.
Lighting was added to increase the drama and event he vent covers were considered to ensure a beautiful view from every angle.

 Crystal Kitchen + Bath

This Master Bathroom was outdated in appearance and although the size of the room was sufficient, the space felt crowded. The toilet location was undesirable, the shower was cramped and the bathroom floor was cold to stand on. The client wanted a new configuration that would eliminate the corner tub, but still have a bathtub in the room, plus a larger shower and more privacy to the toilet area. The 1980’s look needed to be replaced with a clean, contemporary look.
A new room layout created a more functional space. A separated space was achieved for the toilet by relocating it and adding a cabinet and custom hanging pipe shelf above for privacy.
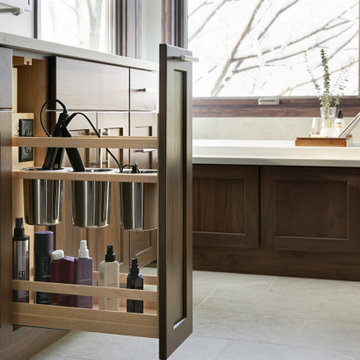
By adding a double sink vanity, we gained valuable floor space to still have a soaking tub and larger shower. In-floor heat keeps the room cozy and warm all year long. The entry door was replaced with a pocket door to keep the area in front of the vanity unobstructed. The cabinet next to the toilet has sliding doors and adds storage for towels and toiletries and the vanity has a pull-out hair station. Rich, walnut cabinetry is accented nicely with the soft, blue/green color palette of the tiles and wall color. New window shades that can be lifted from the bottom or top are ideal if they want full light or an unobstructed view, while maintaining privacy. Handcrafted swirl pendants illuminate the vanity and are made from 100% recycled glass.

 Urban Oasis Landscape Design
The sleek barbecue is practical as well as stylish. A long granite counter top with a waterfall edge gives you all the space you could ever need with plenty of storage for tools and charcoal. The wood detail is repeated in the trellis and adjoining gate.


 Keystone Building Group, Inc.
Jim Schmid Photography
Large mountain style backyard tile patio photo in Charlotte with a fire pit and a roof extension
Large mountain style backyard tile patio photo in Charlotte with a fire pit and a roof extension

Sponsored
Westerville, OH

Custom Home Works
Franklin County's Award-Winning Design, Build and Remodeling Expert

 Turkel Design
We designed the unique roofline of this custom home in accordance with the city’s strict height restrictions, carefully upheld to preserve beautiful views of the city, water, and Stanley Park. The result is a standing-seam metal roof that doubles as a tool—maximizing the region’s abundant rainfall by gathering rain water and funneling it into a Zen garden below.
The entire main level enjoys an open-concept plan and varying ceiling heights, creating a sense of variation throughout the house. The master suite, offering incredible views, is located opposite the secondary bedrooms, while three covered balconies provide multiple places to enjoy the outdoors, even in the rain.

Living room - modern open concept light wood floor living room idea in Milwaukee with white walls, a standard fireplace and a plaster fireplace

 SHKS Architects
The kitchen and living space make use of rolling tool boxes that can be moved out for various projects and easily replaced with finished cabinets as needs change. A free-standing fireplace, backed by the view to the Sound, provides warmth and ambiance when the weather doesn’t cooperate.
All images © Benjamin Benschneider Photography
 Closets For Life
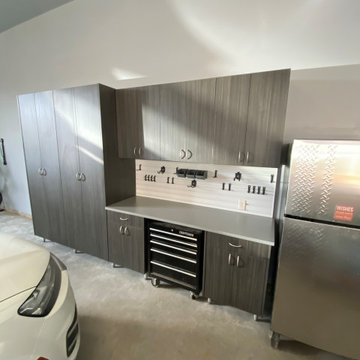
Custom Garage Storage by Closets For Life, serving Minneapolis & St. Paul - Custom garage storage project featuring a Gregio Notte finish, one of our favorites as it always brings a sophisticated vibe to any design.
Our custom cabinetry is available in a wide array of colors and finishes. Visit our website at www.closetsforlife.com to view our full portfolio of projects and see all of our color and finish options!

Sponsored
Columbus, OH

Wannemacher Interiors
Customized Award-Winning Interior Design Solutions in Franklin Cnty OH

 Tamara Rosenbloom Design LLC
This bedroom is small and had a tiny existing closet and poor flow, so we had to get creative. We reworked the layout to allow for a walk in closet and replaced old carpet with bamboo flooring. By adding a loft bed, we gained a large custom desk space, complete with tool chest as desk storage. Since my client’s view of the ceiling got a little closer, we added interest with bold color and design. A contemporary dresser and comfortable reading chair round out the space. The existing bathroom had a leaking shower with odd angles. To save money, we kept the angles and added a European shower tower, maximizing luxury and function in a tight space. The wall mounted vanity is visually lighter than a traditional vanity and makes the room feel larger. And we can’t forget the giraffe – a fun and colorful accent for a true animal lover!
Photos by Mike Martin www.martinvisualtours.com

 Jack 'N Tool Box, Inc.
Will McGowan, imedia Photography
Example of a mid-sized classic u-shaped medium tone wood floor open concept kitchen design in Santa Barbara with an undermount sink, glass-front cabinets, white cabinets, granite countertops, multicolored backsplash, porcelain backsplash, stainless steel appliances and yellow walls
Example of a mid-sized classic u-shaped medium tone wood floor open concept kitchen design in Santa Barbara with an undermount sink, glass-front cabinets, white cabinets, granite countertops, multicolored backsplash, porcelain backsplash, stainless steel appliances and yellow walls

22