
Search results for "Viewing tools" in Home Design Ideas
 Alexander Butler | Design Services, LLC

This is the Vanity from our Master Suite Reconfiguration Project in Tribeca. Waterworks 'Henry' Fixtures were used throughout in Burnished Brass, which will age beautifully over time. Our GC developed a custom medicine cabinet with a metal frame to match the fixtures perfectly. Shaker Panels with a stepped detail, metal frames & applied mouldings set up a perfectly proportioned composition. Crown moulding was installed set off from the wall, creating a shadow gap, which is an effective tool in not only creating visual interest, but also eliminating the need for unsightly caulked points of connection, and the likelihood of splitting. The custom vanity was topped with a Neolith Estatuario product that has the look and feel of natural Statuary Stone, but better performance from a hardness and porosity point of view. Kelly Wearstler 'Utopia' Sconces and Shades of Light 'Moravian Star' surface lights were chosen to add a bit of flair to the understated transitional aesthetic of the project.
 Clark Outdoor Designs
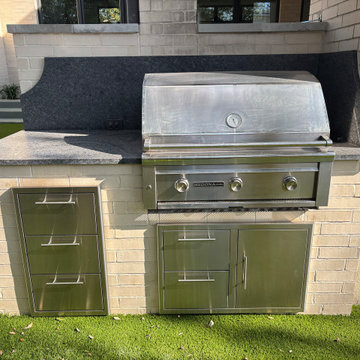
Detail shot of the outdoor cooking setup. The stainless grill is built into a brick island with a dark stone countertop and matching backsplash. Below, you’ve got stainless storage, including drawers and cabinet doors for tools and supplies. The turf in front keeps the area clean and easy to walk on. Simple, solid, and ready to cook. Call Clark Outdoor Designs today at 469-430-2449 or view the full gallery.
 Inglenook Energy Center

The Denver area’s best fireplace store is just a short drive from downtown Denver, right in the heart of Conifer CO. We have over 40 burning displays spread throughout our expansive 3,000 sq ft showroom area. Spanning 5 full rooms, our Denver area hearth store showcases some of the best brands in the industry including a wide selection of fireplaces, fireplace inserts, wood stoves, gas stoves, pellet stoves, gas fireplaces, gas log sets, electric fireplaces, fire pits, outdoor fireplaces and more!
Beyond just fireplaces & heating stoves, we also stock a great supply of hearth accessories, including hearth pads, tool sets, fireplace doors, grates, screens, wood holders, ash buckets, and much more. Homeowners & Contractors alike turn to us for all of their hearth and heating needs, including chimney venting pipe, like Class A Chimney, Direct Vents, Pellet Vents, and other chimney systems.
At Inglenook Energy Center, you can count on full service customer care from the moment you walk in the door. Our trained & knowledgeable experts can help you select the perfect fireplace, stove, or insert for your needs then set up installation with our trusted group of licensed independent sub-contractors. We also have a fireplace & stove parts department that can help with all of your fireplace & stove repairs and maintenance needs, too.
We only carry & offer quality products from top name brands & manufacturers so our customers will get the most out of their new heating unit. Stop by our showroom and store today to view your favorite models side by side and get inspired to design & build a beautiful new hearth area, whether that is indoors or outdoors.
Find the right local pro for your project
 House of a Different Color

Evening view.
Backyard residential patio space with daybed, dining table, small bistro table, and extra seating.
Replaced original dining table, but kept existing dining chairs, which were in good condition, and refreshed them with new paint. Relocated existing glider loveseats to new fire pit area and added a daybed and bright colored rug where loveseats had been. Added two outdoor ceiling fans- one over the dining table and one over the daybed. Large succulent "coffee table" was custom made for this project, as was the shelving unit for garden tools and extra pots and supplies. Added 15 colorful outdoor lanterns and bistro lights to the outside edge of the patio cover for lighting at night and an eclectic atmosphere all day.
 Jon Allen Fine Metal Art
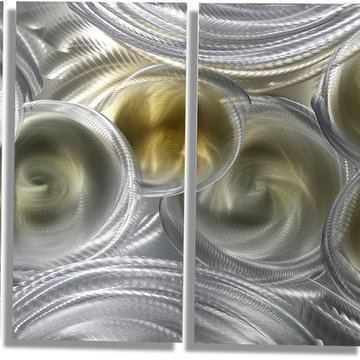
Metallic Vision Deuxième by Jon Allen
My signature-defined hand textured intricacies and carvings into the metal capture and reflect surrounding light sources creating enhanced interaction with dramatic illusions of depth and 3D movement as viewed from different angles. Hang it in your living room, bedroom, kitchen, bathroom, office, or outdoors. This abstract metal art will wow and impress your guests. Display under natural lighting or make this original artwork the show stopping centerpiece of any room with track lighting or gallery spot lights for dramatic effect. Lighting and other environmental factors interact with metal artwork in a unique, organic way.
Along with this signed piece of original metal art, every package includes easy mounting instructions, a measuring tool guide for simple installation, tips on lighting and other helpful information, and a Certificate of Authenticity. Unique pre-installed brackets for hanging are mounted to the back of each piece and "float" the artwork off the wall approximately 2". You can display this piece horizontally or vertically. Due to a wide variety of wall types, nails / screws for hanging are not provided. Every piece is quality inspected, gallery wrapped, and prepared carefully for safe global transit.
This five panel piece measures 64" x 24" x 2" (162.56 cm x 60.96 cm x 5.08 cm) including 1" spacing between panels.
 Inglenook Energy Center
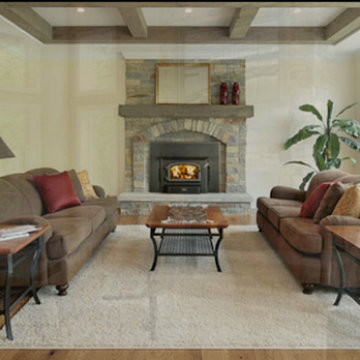
The Denver area’s best fireplace store is just a short drive from downtown Denver, right in the heart of Conifer CO. We have over 40 burning displays spread throughout our expansive 3,000 sq ft showroom area. Spanning 5 full rooms, our Denver area hearth store showcases some of the best brands in the industry including a wide selection of fireplaces, fireplace inserts, wood stoves, gas stoves, pellet stoves, gas fireplaces, gas log sets, electric fireplaces, fire pits, outdoor fireplaces and more!
Beyond just fireplaces & heating stoves, we also stock a great supply of hearth accessories, including hearth pads, tool sets, fireplace doors, grates, screens, wood holders, ash buckets, and much more. Homeowners & Contractors alike turn to us for all of their hearth and heating needs, including chimney venting pipe, like Class A Chimney, Direct Vents, Pellet Vents, and other chimney systems.
At Inglenook Energy Center, you can count on full service customer care from the moment you walk in the door. Our trained & knowledgeable experts can help you select the perfect fireplace, stove, or insert for your needs then set up installation with our trusted group of licensed independent sub-contractors. We also have a fireplace & stove parts department that can help with all of your fireplace & stove repairs and maintenance needs, too.
We only carry & offer quality products from top name brands & manufacturers so our customers will get the most out of their new heating unit. Stop by our showroom and store today to view your favorite models side by side and get inspired to design & build a beautiful new hearth area, whether that is indoors or outdoors.
 Bluworld HOMelements
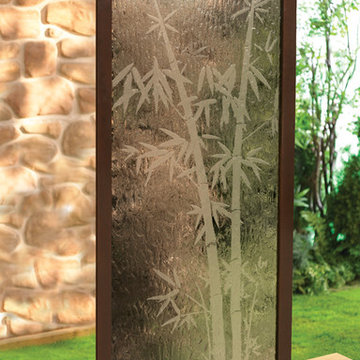
Imagine if the first thing people saw when they entered your home or office was an 8' wall of water cascading past a sheet of clear tempered glass decorated with an etched image of a bamboo tree. Imagine your guest, having taken a moment to take in the majesty of the water feature, getting drawn to the soothing sounds of water splashing softly onto the smooth, decorative river rocks below. This can all be a reality when you add the 8' Dark Copper Bamboo Gardenfall fountain to your home or office.
These Asian-inspired water fountains have an aluminum frame with a dark copper powder coat finish and a water capacity of 17 gallons. The center-mount design allows them to be placed almost anywhere while still providing nice views from both the front and back. They are easy to install, requiring no special tools and only about half an hour to get up and running.
The 8' Dark Copper Bamboo Gardenfall is functional art, providing not only a lovely conversation piece or room accent, but also a relaxation aid. The look of purity and peace that these water fountains provide, coupled with the relaxing natural sounds, will wash anyone's cares away.

Sponsored
Columbus, OH

Wannemacher Interiors
Customized Award-Winning Interior Design Solutions in Franklin Cnty OH

 Florman Architects Inc.
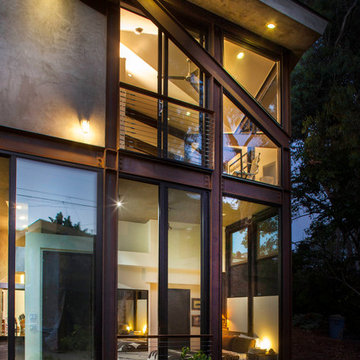
 Three structures are located on a 6,500 sqft, sloped lot. The main house is squeezed between front setbacks, a drainage easements through the middle, an access easement to the north and a 30’ topography following height limit. The street level contains an office, a bedroom, an entry and a garage. The lower level contains indoor /outdoor living spaces separated by a glass wall. Sharing this glass wall is the master bedroom. The Studio 420 is located to the west of the drainage easement and contains the parts and tools needed to repair their grown up toys (a dune buggy, motor cycles, an antique sports car, and a three wheeled vehicle). The Studio 120 became the third structure. This structure is a utility room that blocks the neighbor’s views into their backyard and is as backdrop for outdoor dining. The home’s form is a reaction to being pinched between site constraints and the need to live an outdoor life while being indoors.

 Premier Homes by Jones

media room, home theatre, LED accent lighting
Large elegant enclosed carpeted home theater photo in St Louis with beige walls and a media wall
Large elegant enclosed carpeted home theater photo in St Louis with beige walls and a media wall
 California Closets of Michigan

This exquisite unit is dedicated to your wine connoisseurs. Beautifully contrasting a white finish with the black countertop, the system integrates any and all wine storage needs. The glass shelves along with puck lighting provide a warm, elegant feeling for everyone to enjoy.
"Beautifully crafted storage and shelving and a functional layout create an organized area tailored to the specific needs of storing and drinking wine. Door and drawer faces, countertops, and lighting set the mood for a space anchored in enjoyment. A custom designed wine bar creates a perfect space for storing your collection and fits your entertaining needs when hosting guests.
Storage for wine bottles allows for easy viewing and access. Counter space provides a place for pouring and serving wine. Lighting in a wine bar enhances functionality and dramatically changes the aesthetic of a simple design. Shelves and cabinetry can be designed to accommodate an integrated wine refrigerator. Racks and accessories display beautiful glassware and stemware. Doors elegantly conceal liquor bottles and supplies you’d like to keep hidden."
 davewoo_house
David Woo Designs
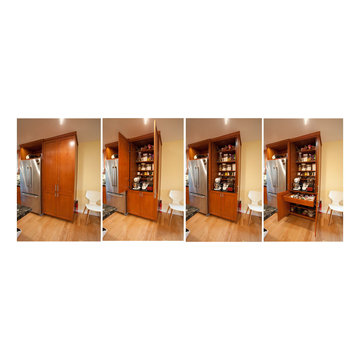
Pantry with pocket doors allows the pantry to be used as a workspace. Counter surface and plugs allow appliances to be used while remaining inside. Lower cabinet has pullout spice and tool drawer. With doors closed the appliances are hidden from view.

Sponsored
Delaware, OH

Buckeye Basements, Inc.
Central Ohio's Basement Finishing ExpertsBest Of Houzz '13-'21

 5280 Organized Solutions
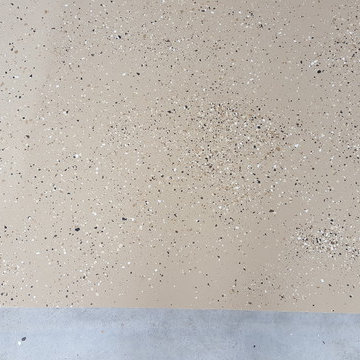
Epoxy Floor.
My customer wanted the garage he could enjoy, work in.
I started off by painting the walls. This gives the garage a finished look when it is all done. Then came the Epoxy floor- this also give a garage a finished look and makes the floor easy to clean and keep up. Added a mudroom , freezer to match color scheme , craftsman style cabinets, rolling toolbox/ workbench, a stationary workbench under the picture window so he can enjoy his view! Slatwall to hang tools. Customer Loves his garage!
 Caspi Construction Inc
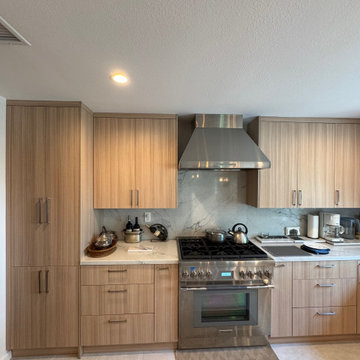
This closer view of the kitchen centers on the stainless-steel stove and the surrounding countertop area. The stove is a high-end gas range with multiple burners and sturdy metal knobs, and two kettles rest on top — one polished and round, the other more traditional in shape. Above it, the metallic vent hood reflects light from the room, and the marble backsplash behind it shows fine gray veining. On the left side of the counter, part of a tray with a teapot and a couple of wine bottles is visible, while the right side of the counter holds several kitchen tools: a coffee maker, blender, and toaster, along with a drying mat with a few neatly stacked dishes. The cabinetry’s wood grain and the soft lighting give the scene a warm, inviting atmosphere while keeping the focus on the cooking area.


Sponsored
Westerville, OH

Custom Home Works
Franklin County's Award-Winning Design, Build and Remodeling Expert
 Aztec Manufacturing Inc
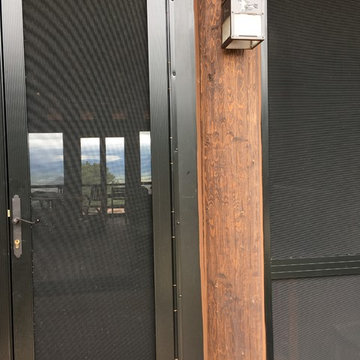
This beautiful mountain cabin has a big outdoor kitchen and dining area. Critters and flies were a concern so we enclosed the whole thing with stainless steel security screens. This tough screen is virtually impenetrable without power tools. It adds a lot of security to the home from burglars or bears! The screens are powder coated black and provide an excellent view through while providing some shade and glare reduction too!
 Cantoni Irvine
Designed By: Sarah Buehlman
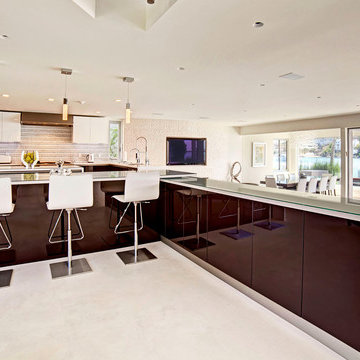
Marc and Mandy Maister were clients and fans of Cantoni before they purchased this harbor home on Balboa Island. The South African natives originally met designer Sarah Buehlman and Cantoni’s Founder and CEO Michael Wilkov at a storewide sale, and quickly established a relationship as they bought furnishings for their primary residence in Newport Beach.
So, when the couple decided to invest in this gorgeous second home, in one of the ritziest enclaves in North America, they sought Sarah’s help in transforming the outdated 1960’s residence into a modern marvel. “It’s now the ultimate beach house,” says Sarah, “and finished in Cantoni from top to bottom—including new custom cabinetry installed throughout.”
But let’s back up. This project began when Mandy contacted Sarah in the midst of the remodel process (in December 2010), asking if she could come take a look and help with the overall design.
“The plans were being drawn up with an architect, and they opted not to move anything major. Instead, they updated everything—as in the small carpeted staircase that became a gorgeous glass and metal sculpture,” Sarah explains. She took photographs and measurements, and then set to work creating the scaled renderings. “Marc and Mandy were drawn to the One and Only Collection. It features a high-gloss brown and white color scheme which served as inspiration for the project,” says Sarah.
Primary pieces in the expansive living area include the Mondrian leather sectional, the Involution sculpture, and a pair of Vladimir Kagan Corkscrew swivel chairs. The Maisters needed a place to house all their electronics but didn’t want a typical entertainment center. The One and Only buffet was actually modified by our skilled shop technicians, in our distribution center, so it could accommodate all the couple’s media equipment. “These artisans are another one of our hidden strengths—in addition to the design tools, inventory and extensive resources we have to get a job done,” adds Sarah. Marc and Mandy also fell in love with the exotic Makassar ebony wood in the Ritz Collection, which Sarah combined in the master bedroom with the Ravenna double chaise to provide an extra place to sit and enjoy the beautiful harbor views.
Beyond new furnishings, the Maisters also decided to completely redo their kitchen. And though Marc and Mandy did not have a chance to actually see our kitchen displays, having worked with Sarah over the years, they had immense trust in our commitment to craftsmanship and quality. In fact, they opted for new cabinetry in four bathrooms as well as the laundry room based on our 3D renderings and lacquer samples alone—without ever opening a drawer. “Their trust in my expertise and Cantoni’s reputation were a major deciding factor,” says Sarah.
This plush second home, complete with a private boat dock right out back, counts as one of Sarah’s proudest accomplishments. “These long-time clients are great. They love Cantoni and appreciate high quality Italian furnishings in particular. The home is so gorgeous that once you are inside and open the Nano doors, you simply don’t want to leave.” The job took almost two years to complete, but everyone seems quite happy with the results, proving that large or small—and in cases necessitating a quick turnaround or execution of a long-term vision—Cantoni has the resources to come through for all clients.
 bsq Landscape Architects
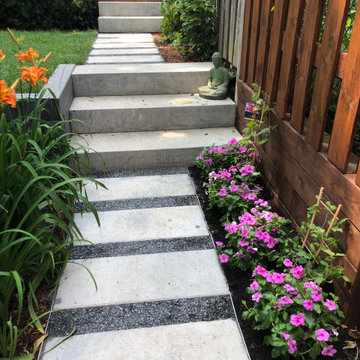
This project's objective was to design and build a carport that could be used as a dining patio with minimal integrated planting, stairs, a mid-level lawn, and access to the storage shed.
This carport is exceptionally unique. It has a paved surface with planting towards the edges and open wood slated roof supported by a solid steel frame and a roll-up garage door to seal the yard from the adjacent laneway. The existing tool shed was shifted and rotated to open towards the carport while using the rear as a screen for late summer evening movies.
Creating space that can be utilized for dual purposes and maintaining open views from the house was achieved by tiering the yard to balance the number of stairs between, removing unnecessary railings and using low vegetation as buffers to soften the edges.
The carport doubled as a pergola for dining and entertaining. It was detailed with hanging string lights, a detailed paving pattern, staining the wood to expose the natural grains while contrasting against the steel posts and beams' black finish.
For this young family, it was the perfect transition that allowed flexibility and practical seasonal use.
31