
Search results for "Viewing tools" in Home Design Ideas
 Murdock Solon Architects
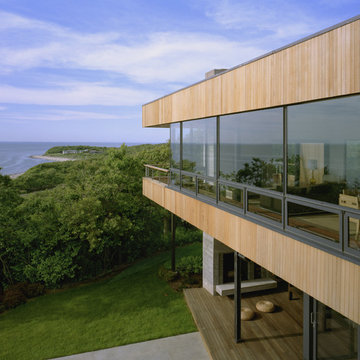
The building envelope was redesigned to provide a coherent architectural language through the use of vertical flat cedar siding, metal panels, and wooden rain screen elements. The pattern these three design tools create regularize the home's facade, providing the important function of both protecting the house from the seaside elements without impeding the magnificent ocean views the location has to offer.
 MA Peterson Design Build, Inc.
MA Peterson
www.mapeterson.com

Living room - large craftsman open concept medium tone wood floor living room idea in Minneapolis with a music area, beige walls, a standard fireplace, a stone fireplace and a concealed tv
Living room - large craftsman open concept medium tone wood floor living room idea in Minneapolis with a music area, beige walls, a standard fireplace, a stone fireplace and a concealed tv
 Penny Lawns
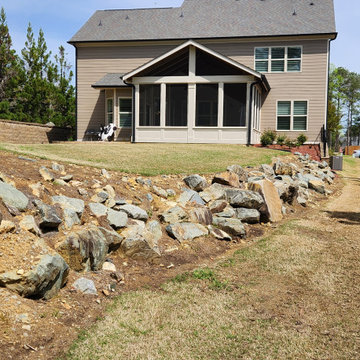
Before view of side yard - The terrain in Kennesaw, GA is notoriously difficult for landscaping due to dense red clay and deeply embedded granite. These rocky conditions often require heavy machinery, like jackhammers or rock saws, to break through large stones just beneath the surface. What looks like a manageable yard can quickly reveal solid rock layers that slow down grading and increase labor. The clay and rock also create poor drainage, leading to water pooling that must be addressed with solutions like dry creek beds or advanced regrading. Despite the challenge, with the right tools and planning, even the toughest Kennesaw yards can be transformed into functional, beautiful spaces.
Find the right local pro for your project
 Bonin Architects & Associates
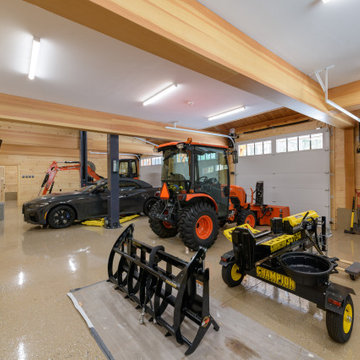
GUEST HOUSE, CARRIAGE HOUSE, AND BUNKHOUSE are just a few names for a similar type of structure. Lake homes tend to require storage for boats and jet skis, or perhaps a vintage sports car, or even simply overflow guest parking. Maybe all of the above. Combine this with the living space above, and this accessory structure becomes a unique space by any name.
This barn-style space has five bays for cars and equipment, a workshop, and a full bathroom, all on the first floor, plus room for storage, tools, and easy access to clean up after chores. The second floor has two bedrooms, two baths, and ample living space. The kitchen, living, dining, and bar area are open to one another and showcased by the timber-framed cathedral ceiling—a covered deck with views to the river. Guests, family, and friends can relax comfortably above the functional storage and workspaces below. www.boninarchitects.com
 Manomin Resawn Timbers
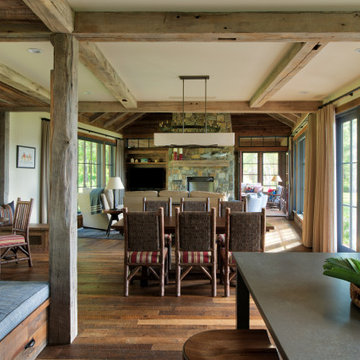
This wide angle view shows the full scope of a Manomin Resawn Timbers whole-home installation across an open concept rustic cabin. Hand Hewn Timbers of Ash, Elm, Oak, and Maple salvaged from neighboring Wisconsin serve as structural posts, ceiling beams in a coffered grid pattern, and header beams that frame every room transition. Reclaimed wood paneling wraps the walls throughout, while wide plank reclaimed wood flooring sets a gorgeous foundation from room to room.
A reclaimed wood fireplace mantel crafted from the same antique timbers is visible in the background, completing the material story from floor to ceiling to hearth.
These old growth hardwoods carry the marks and dents created by the inexact hand tools farmers used more than a century ago. Whether you are a homebuilder, a home remodeling contractor, or a homeowner, Manomin Resawn Timbers has been helping people discover the antique charm of reclaimed wood since 2002. Visit our showroom in Hugo, MN or reach out to us with a call or a message.
 Taylor Design
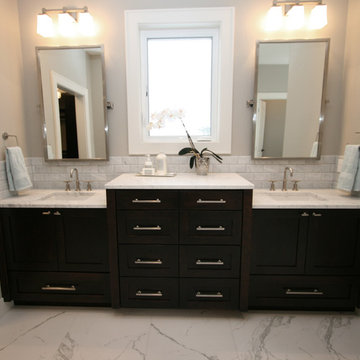
This master bath features honed marble counters, framed pivot mirrors from RH, and a beveled marble subway tile backsplash. The counter was bumped up in the center to allow for more drawer storage, while still leaving room for the window which brings in natural light (and provides a fantastic view). A Docking Drawer allows the owner to keep hair tools plugged in and out of sight.
 Cantoni Irvine
Designed By: Sarah Buehlman
Marc and Mandy Maister were clients and fans of Cantoni before they purchased this harbor home on Balboa Island. The South African natives originally met designer Sarah Buehlman and Cantoni’s Founder and CEO Michael Wilkov at a storewide sale, and quickly established a relationship as they bought furnishings for their primary residence in Newport Beach.
So, when the couple decided to invest in this gorgeous second home, in one of the ritziest enclaves in North America, they sought Sarah’s help in transforming the outdated 1960’s residence into a modern marvel. “It’s now the ultimate beach house,” says Sarah, “and finished in Cantoni from top to bottom—including new custom cabinetry installed throughout.”
But let’s back up. This project began when Mandy contacted Sarah in the midst of the remodel process (in December 2010), asking if she could come take a look and help with the overall design.
“The plans were being drawn up with an architect, and they opted not to move anything major. Instead, they updated everything—as in the small carpeted staircase that became a gorgeous glass and metal sculpture,” Sarah explains. She took photographs and measurements, and then set to work creating the scaled renderings. “Marc and Mandy were drawn to the One and Only Collection. It features a high-gloss brown and white color scheme which served as inspiration for the project,” says Sarah.
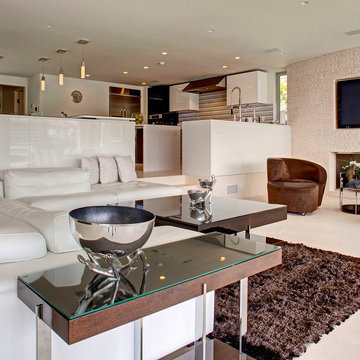
Primary pieces in the expansive living area include the Mondrian leather sectional, the Involution sculpture, and a pair of Vladimir Kagan Corkscrew swivel chairs. The Maisters needed a place to house all their electronics but didn’t want a typical entertainment center. The One and Only buffet was actually modified by our skilled shop technicians, in our distribution center, so it could accommodate all the couple’s media equipment. “These artisans are another one of our hidden strengths—in addition to the design tools, inventory and extensive resources we have to get a job done,” adds Sarah. Marc and Mandy also fell in love with the exotic Makassar ebony wood in the Ritz Collection, which Sarah combined in the master bedroom with the Ravenna double chaise to provide an extra place to sit and enjoy the beautiful harbor views.
Beyond new furnishings, the Maisters also decided to completely redo their kitchen. And though Marc and Mandy did not have a chance to actually see our kitchen displays, having worked with Sarah over the years, they had immense trust in our commitment to craftsmanship and quality. In fact, they opted for new cabinetry in four bathrooms as well as the laundry room based on our 3D renderings and lacquer samples alone—without ever opening a drawer. “Their trust in my expertise and Cantoni’s reputation were a major deciding factor,” says Sarah.
This plush second home, complete with a private boat dock right out back, counts as one of Sarah’s proudest accomplishments. “These long-time clients are great. They love Cantoni and appreciate high quality Italian furnishings in particular. The home is so gorgeous that once you are inside and open the Nano doors, you simply don’t want to leave.” The job took almost two years to complete, but everyone seems quite happy with the results, proving that large or small—and in cases necessitating a quick turnaround or execution of a long-term vision—Cantoni has the resources to come through for all clients.

Sponsored
Westerville, OH

Custom Home Works
Franklin County's Award-Winning Design, Build and Remodeling Expert
 Natural Stone Distributors
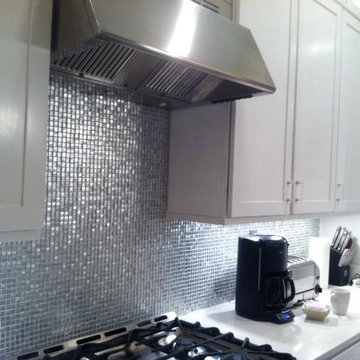
San Marcos Champagne 1/2 x 1/2 metallic mosaic backsplash.
Example of a large minimalist single-wall kitchen pantry design in Other with raised-panel cabinets, glass tile backsplash, stainless steel appliances, white cabinets, quartz countertops and metallic backsplash
Example of a large minimalist single-wall kitchen pantry design in Other with raised-panel cabinets, glass tile backsplash, stainless steel appliances, white cabinets, quartz countertops and metallic backsplash
 Susan Diana Harris Interior Design
Photo Credit: Scott Hargis
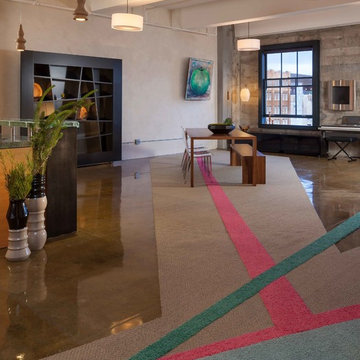
Inspiration for a contemporary dining room remodel in Los Angeles
Inspiration for a contemporary dining room remodel in Los Angeles
 Fiberon Decking
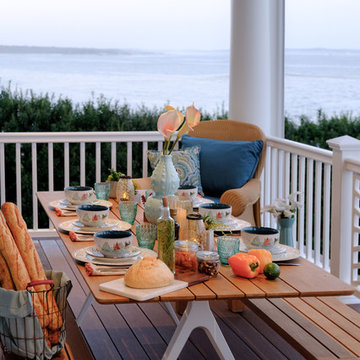
The perfect space for a serene staycation, or for gathering and enjoying a meal (and the view!) with friends and family. Design your own peaceful oasis with the Fiberon Deck Design Tool. Shown here: Symmetry Composite Decking in Warm Sienna and Symmetry Railing with a custom inset.
 Create Home Storage

Full garage remodel, cabinets, slatwall , wall organization, floor coating, Overhead Storage.
This picture shows you how you can utilize slatwall over a workbench to store many tools to have easy viewing and access.
 Cascade Outdoor Design
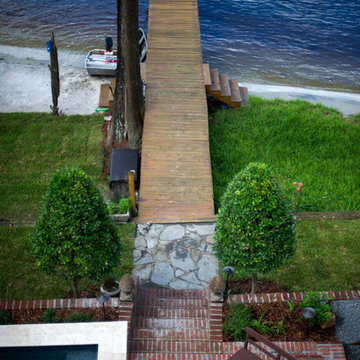
This riverfront property received a major facelift while keeping with the traditional style of the home. Working between an existing bulkhead and a covered patio off the back of the house, we incorporated various design elements to add plenty of "rooms" for the homeowners to entertain in. The linear pool features an elevated inset spa, with infinity edge. The pool deck, landing, and cabana floor are travertine. Brick stairs and walls match the existing brick from the property. A linear fire pit sits in a sunken gravel patio, to create a more intimate space and soften the feel of the hardscape surround. Raised planters break up space and add a bright pop of color, encouraging butterflies and birds to visit often.
Photo by Josh Mauser
 bsq Landscape Architects
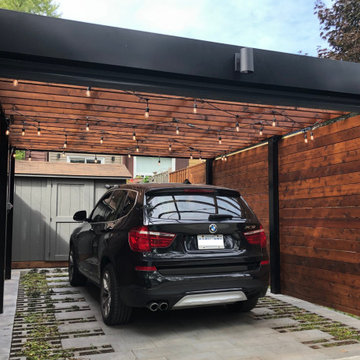
This project's objective was to design and build a carport that could be used as a dining patio with minimal integrated planting, stairs, a mid-level lawn, and access to the storage shed.
This carport is exceptionally unique. It has a paved surface with planting towards the edges and open wood slated roof supported by a solid steel frame and a roll-up garage door to seal the yard from the adjacent laneway. The existing tool shed was shifted and rotated to open towards the carport while using the rear as a screen for late summer evening movies.
Creating space that can be utilized for dual purposes and maintaining open views from the house was achieved by tiering the yard to balance the number of stairs between, removing unnecessary railings and using low vegetation as buffers to soften the edges.
The carport doubled as a pergola for dining and entertaining. It was detailed with hanging string lights, a detailed paving pattern, staining the wood to expose the natural grains while contrasting against the steel posts and beams' black finish.
For this young family, it was the perfect transition that allowed flexibility and practical seasonal use.

Sponsored
Delaware, OH

Buckeye Basements, Inc.
Central Ohio's Basement Finishing ExpertsBest Of Houzz '13-'21

 Studio Couture
Kitchen: A stainless steel backsplash highlights the tools of the trade.
Photos: Kathleen Harrison
Example of a mid-sized minimalist galley light wood floor eat-in kitchen design in San Francisco with an undermount sink, flat-panel cabinets, medium tone wood cabinets, quartzite countertops, black backsplash, stone slab backsplash, stainless steel appliances and an island
Example of a mid-sized minimalist galley light wood floor eat-in kitchen design in San Francisco with an undermount sink, flat-panel cabinets, medium tone wood cabinets, quartzite countertops, black backsplash, stone slab backsplash, stainless steel appliances and an island
 Bonin Architects & Associates
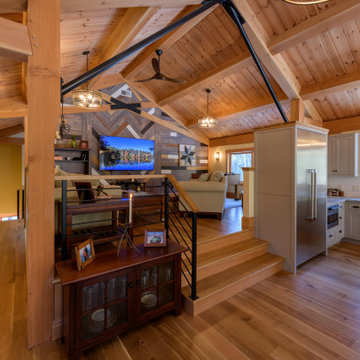
Guest House, carriage house and bunk house are just a few names for a similar type of structure. Lake homes tend to require storage for boats and jet skis, or perhaps a vintage sports car, or even simply overflow guest parking. Maybe all of the above. Combine this with the living space above, and this accessory structure becomes a unique space by any name.
This barn-style space has five bays for cars and equipment, a workshop, and a full bathroom, all on the first floor, plus room for storage, tools, and easy access to clean up after chores. The second floor has two bedrooms, two baths, and ample living space. The kitchen, living, dining, and bar area are open to one another and showcased by the timber-framed cathedral ceiling—a covered deck with views to the river. Guests, family, and friends can relax comfortably above the functional storage and workspaces below. www.boninarchitects.com
 Antonio Zuniga Interiors
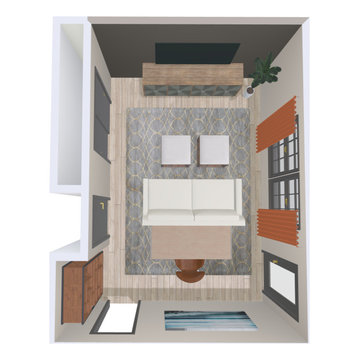
Using Houzz Pro tools here is a doll house view of a bedroom transformation to a home office and lounge area combination.
Example of a 1950s home office design in Atlanta
Example of a 1950s home office design in Atlanta


Sponsored
Delaware, OH
Buckeye Basements, Inc.
Central Ohio's Basement Finishing ExpertsBest Of Houzz '13-'21
 Jon Allen Fine Metal Art

Metallic Vision Première by Jon Allen
My signature-defined hand textured intricacies and carvings into the metal capture and reflect surrounding light sources creating enhanced interaction with dramatic illusions of depth and 3D movement as viewed from different angles. Hang it in your living room, bedroom, kitchen, bathroom, office, or outdoors. This abstract metal art will wow and impress your guests. Display under natural lighting or make this original artwork the show stopping centerpiece of any room with track lighting or gallery spot lights for dramatic effect. Lighting and other environmental factors interact with metal artwork in a unique, organic way.
Along with this signed piece of original metal art, every package includes easy mounting instructions, a measuring tool guide for simple installation, tips on lighting and other helpful information, and a Certificate of Authenticity. Unique pre-installed brackets for hanging are mounted to the back of each piece and "float" the artwork off the wall approximately 2". You can display this piece horizontally or vertically. Due to a wide variety of wall types, nails / screws for hanging are not provided. Every piece is quality inspected, gallery wrapped, and prepared carefully for safe global transit.
This five panel piece measures 64" x 24" x 2" (162.56 cm x 60.96 cm x 5.08 cm) including 1" spacing between panels.

 PAUL CREMOUX studio
A visual artist and his fiancée’s house and studio were designed with various themes in mind, such as the physical context, client needs, security, and a limited budget.
Six options were analyzed during the schematic design stage to control the wind from the northeast, sunlight, light quality, cost, energy, and specific operating expenses. By using design performance tools and technologies such as Fluid Dynamics, Energy Consumption Analysis, Material Life Cycle Assessment, and Climate Analysis, sustainable strategies were identified. The building is self-sufficient and will provide the site with an aquifer recharge that does not currently exist.
The main masses are distributed around a courtyard, creating a moderately open construction towards the interior and closed to the outside. The courtyard contains a Huizache tree, surrounded by a water mirror that refreshes and forms a central part of the courtyard.
The house comprises three main volumes, each oriented at different angles to highlight different views for each area. The patio is the primary circulation stratagem, providing a refuge from the wind, a connection to the sky, and a night sky observatory. We aim to establish a deep relationship with the site by including the open space of the patio.
 DB Maw Landscaping
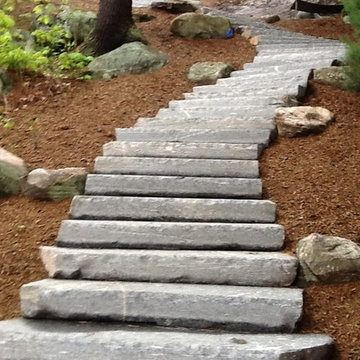
Enjoy the natural beauty of granite or the unique appearance of a flagstone patio at your home or cottage. With over 20 years of experience, D.B Maw Landscaping has all the necessary tools and machinery to handle your job professionally. Your patio and steps will be level, secure and add beauty to your outdoor landscape. With irregular shapes and sizes, flagstone offers a truly custom look for your home.
29