
Search results for "Viewpoints" in Home Design Ideas
 Karen Kelm
Photographer - Designer Viewpoint
designerviewpoint3.com
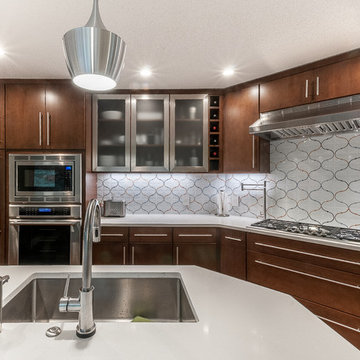
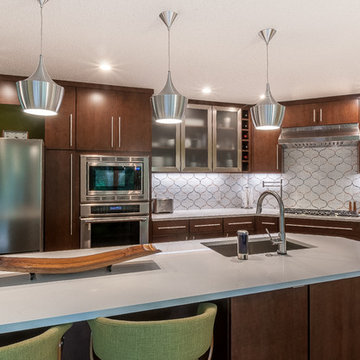
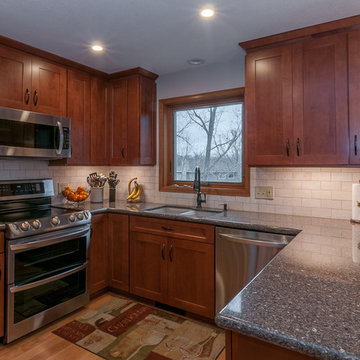
Inspiration for a mid-sized 1950s l-shaped medium tone wood floor and brown floor eat-in kitchen remodel in Minneapolis with an undermount sink, flat-panel cabinets, dark wood cabinets, quartz countertops, white backsplash, ceramic backsplash, stainless steel appliances and an island
Inspiration for a mid-sized 1950s l-shaped medium tone wood floor and brown floor eat-in kitchen remodel in Minneapolis with an undermount sink, flat-panel cabinets, dark wood cabinets, quartz countertops, white backsplash, ceramic backsplash, stainless steel appliances and an island


Find the right local pro for your project
 Urbafloria
Jacky Surber

This garden is only a year old! Thanks to quarterly applications of compost tea it is really thriving. Healthy soil makes for healthy plants and a lush look soon after planting. Bright orange kalanchoe 'Flap jacks' and aloe blossoms contrast with the subtle blues and greens from the surrounding foliage of dymondia ground cover and other succulents.
 Karen Kelm
Designer Viewpoint - Photography
http://designerviewpoint3.com

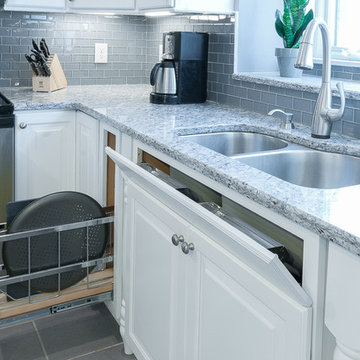
Small country u-shaped linoleum floor kitchen pantry photo in Minneapolis with a farmhouse sink, beaded inset cabinets, white cabinets, granite countertops, white backsplash, ceramic backsplash, stainless steel appliances and no island
Small country u-shaped linoleum floor kitchen pantry photo in Minneapolis with a farmhouse sink, beaded inset cabinets, white cabinets, granite countertops, white backsplash, ceramic backsplash, stainless steel appliances and no island
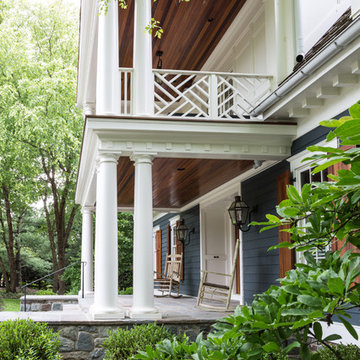

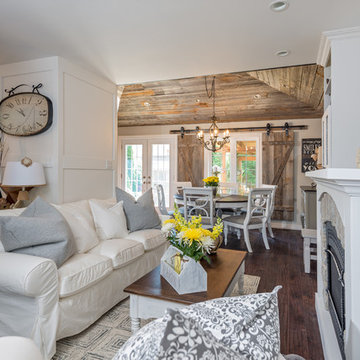


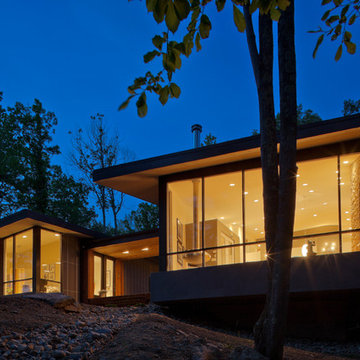
 Collaborative Designworks
The project is a single-family home designed to amplify the awareness of nature through the manipulation of key viewpoints.
Photo credit: Ben Hill
Trendy exterior home photo in Houston
Trendy exterior home photo in Houston
 Karen Kelm
Designer Viewpoint Photography
www.designerviewpoint3.com
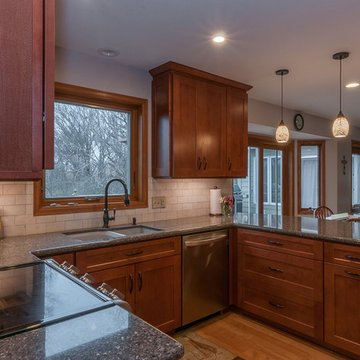
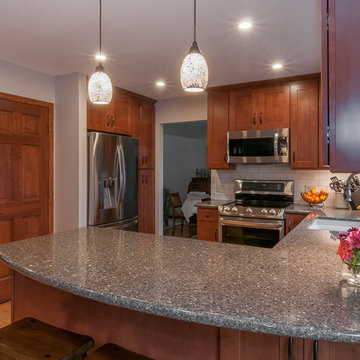
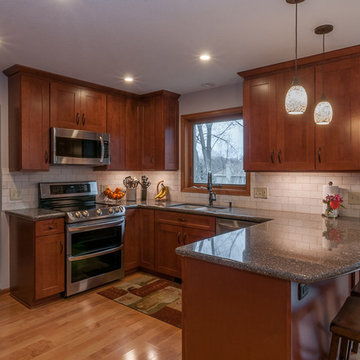
Inspiration for a mid-sized transitional u-shaped light wood floor eat-in kitchen remodel in Minneapolis with an undermount sink, shaker cabinets, medium tone wood cabinets, quartz countertops, beige backsplash, porcelain backsplash, stainless steel appliances and a peninsula
Inspiration for a mid-sized transitional u-shaped light wood floor eat-in kitchen remodel in Minneapolis with an undermount sink, shaker cabinets, medium tone wood cabinets, quartz countertops, beige backsplash, porcelain backsplash, stainless steel appliances and a peninsula
 Karen Kelm
Designer Viewpoint - Photography
http://designerviewpoint3.com


Farmhouse single-wall linoleum floor laundry room photo in Minneapolis with beaded inset cabinets, white cabinets, granite countertops, blue walls and a side-by-side washer/dryer
Farmhouse single-wall linoleum floor laundry room photo in Minneapolis with beaded inset cabinets, white cabinets, granite countertops, blue walls and a side-by-side washer/dryer
 Karen Kelm
Photographer - Designer Viewpoint
designerviewpoint3.com
Example of a mid-sized 1960s l-shaped medium tone wood floor and brown floor eat-in kitchen design in Minneapolis with an undermount sink, flat-panel cabinets, dark wood cabinets, quartz countertops, white backsplash, ceramic backsplash, stainless steel appliances and an island
Example of a mid-sized 1960s l-shaped medium tone wood floor and brown floor eat-in kitchen design in Minneapolis with an undermount sink, flat-panel cabinets, dark wood cabinets, quartz countertops, white backsplash, ceramic backsplash, stainless steel appliances and an island
 User
UserAFTER - This drone shot of their finished project, sent to us by the Morris family at Wrightsville Beach, gives a new perspective in relation to the plan. We hardly ever get to see our work from this viewpoint. Thank you!
Photo Credit: Morris Family
 Karen Kelm
Designer Viewpoint - Photography
http://designerviewpoint3.com
Laundry room - country single-wall linoleum floor laundry room idea in Minneapolis with beaded inset cabinets, white cabinets, granite countertops, blue walls and a side-by-side washer/dryer
Laundry room - country single-wall linoleum floor laundry room idea in Minneapolis with beaded inset cabinets, white cabinets, granite countertops, blue walls and a side-by-side washer/dryer
 House of Beatniks
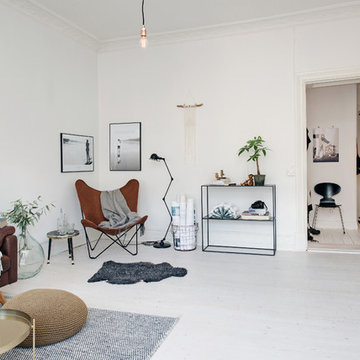
Viewpoint & Perspektiv photoprint by House of Beatniks
Styling by Pernilla Algede / House of Beatniks. Photo credits: Alvhem Mäkleri & Interiör (Fredrik J Karlsson / SE360)
 DLM ENTERPRISES
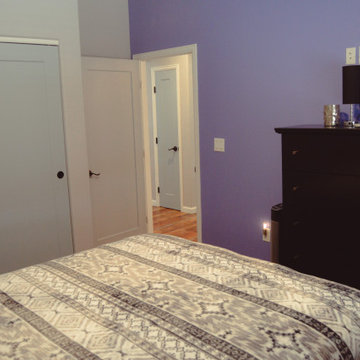
From a new viewpoint, the guest bedroom layout is fully appreciated. The closet, bed, and hallway entrance all work together seamlessly, creating a room that is both practical and welcoming.
39