
Search results for "Vikings" in Home Design Ideas
 Viking Homes
Century 21 Tri-Cities
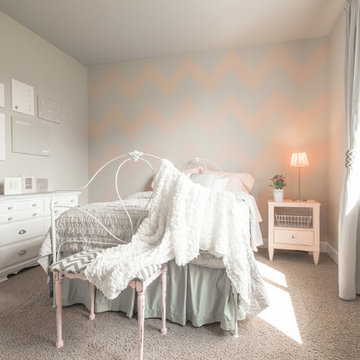
Bedroom - rustic guest carpeted bedroom idea in Seattle with gray walls
Bedroom - rustic guest carpeted bedroom idea in Seattle with gray walls
 Tim Barber Architects
Photography by Laura Hull.
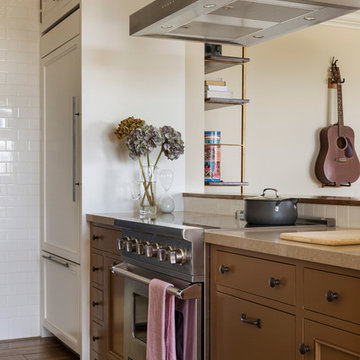
Kitchen - small transitional kitchen idea in Los Angeles
Kitchen - small transitional kitchen idea in Los Angeles
 DEANE Inc | Distinctive Design & Cabinetry
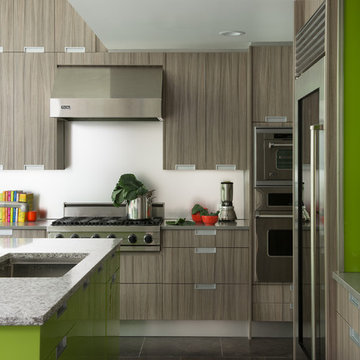
This modern kitchen was designed by DEANE inc and features extensive sleek custom cabinetry, stainless steel appliances, and marble countertops, all with a pop of lime green color as personalization.
Photography by Jane Beiles
Find the right local pro for your project
 Gina Sims Designs
Cati Teague Photography


Kitchen - transitional kitchen idea in Atlanta with flat-panel cabinets, brown cabinets, white backsplash, stainless steel appliances and an island
Kitchen - transitional kitchen idea in Atlanta with flat-panel cabinets, brown cabinets, white backsplash, stainless steel appliances and an island
 Jeff Pittman Homes
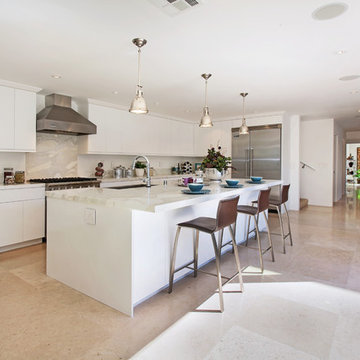
The kitchen opens to the courtyard and has been upgraded with custom made cabinets, Calcutta marble countertops, and Viking appliances.
Island style u-shaped eat-in kitchen photo in Orange County with a single-bowl sink, flat-panel cabinets, white cabinets, marble countertops, white backsplash and stainless steel appliances
Island style u-shaped eat-in kitchen photo in Orange County with a single-bowl sink, flat-panel cabinets, white cabinets, marble countertops, white backsplash and stainless steel appliances
 VIKING FENCE CO

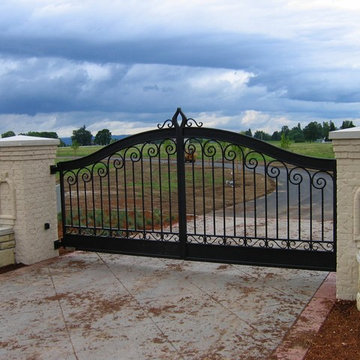
Design ideas for a large mediterranean partial sun front yard brick driveway in Austin.

Sponsored
Columbus, OH

Hope Restoration & General Contracting
Columbus Design-Build, Kitchen & Bath Remodeling, Historic Renovations
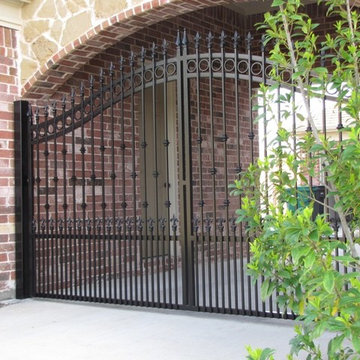 VIKING FENCE CO
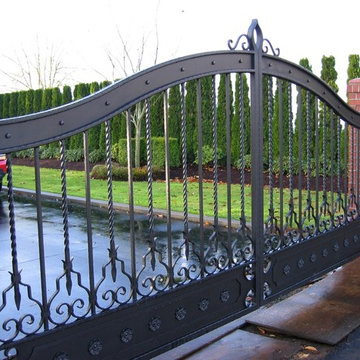
This is an example of a mid-sized traditional partial sun front yard concrete paver driveway in Austin.
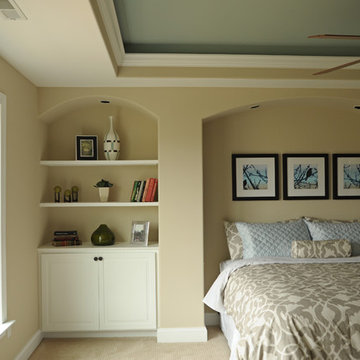
 Viking Custom Homes
Recessed King Size bed into the wall with creative Niche's on each side and overhead lighting. Makes for Great looking Book shelves on each side of the Bed.

 Indigo Home Renovation
blog.indigofoto.com
Mid-sized mid-century modern black and white tile mosaic tile floor tub/shower combo photo in Las Vegas with an undermount sink, flat-panel cabinets, orange cabinets, glass countertops and white walls
Mid-sized mid-century modern black and white tile mosaic tile floor tub/shower combo photo in Las Vegas with an undermount sink, flat-panel cabinets, orange cabinets, glass countertops and white walls
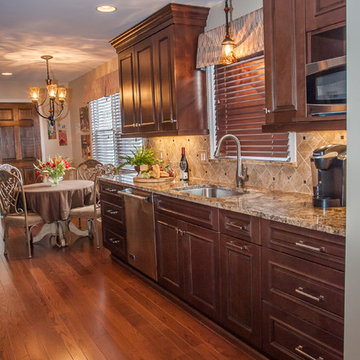
 Sharer Design Group LLC
Designed by Justin Sharer
Custom Window Treatments designed by Bethann Gerlach, ASID
Photos by Besek Photography
Elegant galley eat-in kitchen photo in Detroit with an undermount sink, raised-panel cabinets, brown cabinets, granite countertops, brown backsplash, stone tile backsplash and stainless steel appliances
Elegant galley eat-in kitchen photo in Detroit with an undermount sink, raised-panel cabinets, brown cabinets, granite countertops, brown backsplash, stone tile backsplash and stainless steel appliances

 Indian Summer Pool and Spa
Spa design utilizing Viking Inground Spa Shell with Paver Decking and Waterfall. Uses underground 1500 gal. Rainwater Tank for Eco-Friendly Plant Watering & Waterfall Source
Design & Pic's by Doug Fender
Const. By Doug & Craig Fender dba
Indian Summer Pool and Spa
Sponsored
Columbus, OH
Hope Restoration & General Contracting
Columbus Design-Build, Kitchen & Bath Remodeling, Historic Renovations

 Key Custom Homes
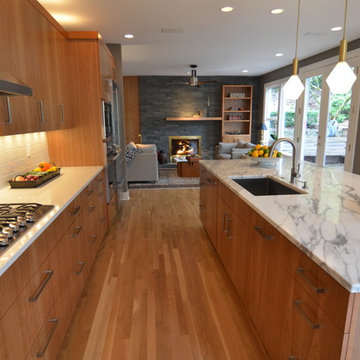
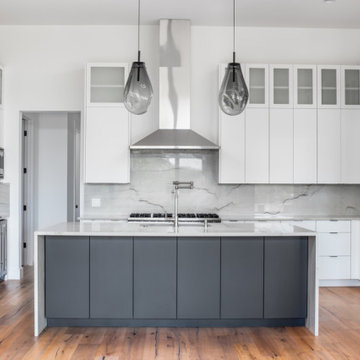
Open concept kitchen - contemporary u-shaped light wood floor open concept kitchen idea in Austin with an undermount sink, flat-panel cabinets, gray cabinets, quartzite countertops, stone slab backsplash, stainless steel appliances and an island
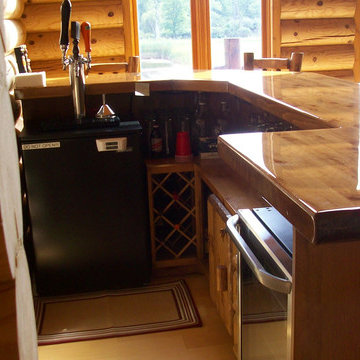
 Viking Log Furniture
This is a custom built L shaped Log Bar that was built with a refrigerator and kegorator. Built by Viking Log Furniture.
Basement - rustic basement idea in Minneapolis
Basement - rustic basement idea in Minneapolis
 Aspen Leaf Interiors
Tom Zikas
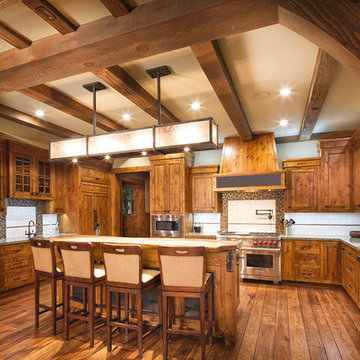
Example of a large mountain style u-shaped medium tone wood floor enclosed kitchen design in Other with a farmhouse sink, recessed-panel cabinets, medium tone wood cabinets, granite countertops, multicolored backsplash, mosaic tile backsplash, paneled appliances and an island
Example of a large mountain style u-shaped medium tone wood floor enclosed kitchen design in Other with a farmhouse sink, recessed-panel cabinets, medium tone wood cabinets, granite countertops, multicolored backsplash, mosaic tile backsplash, paneled appliances and an island



 Studio Dearborn
A hip young family moving from Boston tackled an enormous makeover of an antique colonial revival home in downtown Larchmont. The kitchen area was quite spacious but benefitted from a small bump out for a banquette and additional windows. Navy blue island and tall cabinetry matched to Benjamin Moore’s Van Deusen blue is balanced by crisp white (Benjamin Moore’s Chantilly Lace) cabinetry on the perimeter. The mid-century inspired suspended fireplace adds warmth and style to the kitchen. A tile covered range hood blends the ventilation into the walls. Brushed brass hardware by Lewis Dolan in a contemporary T-bar shape offer clean lines in a warm metallic tone.
White Marble countertops on the perimeter are balanced by white quartz composite on the island. Kitchen design and custom cabinetry by Studio Dearborn. Countertops by Rye Marble. Refrigerator--Subzero; Range—Viking French door oven--Viking. Dacor Wine Station. Dishwashers—Bosch. Ventilation—Best. Hardware—Lewis Dolan. Lighting—Rejuvenation. Sink--Franke. Stools—Soho Concept. Photography Adam Kane Macchia.
 The Viking Craftsman, Inc
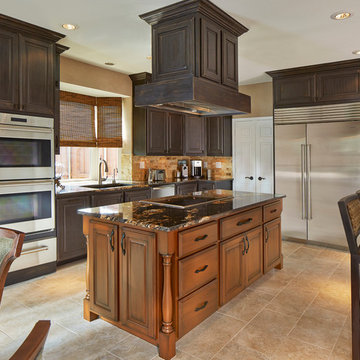
Fan-tech vent hood very powerful, but quite. Custom cabinets allowed for matching vent hood covers. Custom island with several TVCI extras hidden inside.
29