
Search results for "Villa design" in Home Design Ideas

 Supreme Remodeling Inc.
Covered porch installed in Los Angeles CA by Supreme Remodeling INC.
Inspiration for a mid-sized eclectic brick front porch remodel in Los Angeles with a roof extension
Inspiration for a mid-sized eclectic brick front porch remodel in Los Angeles with a roof extension
 Tom Ochsner AIA
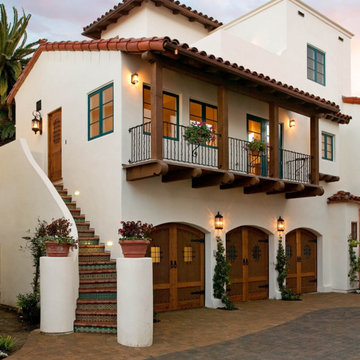
This multi-residential project development consisted of new townhouses on a challenging site in the County of Santa Barbara.
Tuscan exterior home photo in Santa Barbara
Tuscan exterior home photo in Santa Barbara


Find the right local pro for your project

 Tee House Design LLC
molly tee
Large minimalist front door photo in Boston with white walls and a white front door
Large minimalist front door photo in Boston with white walls and a white front door


 User
Stairs in honed Pietra d'Avola and wall in Raw texture from Salvatori
Pepe Fotografia
Staircase - contemporary staircase idea in Turin
Staircase - contemporary staircase idea in Turin

Sponsored
Columbus, OH

Wannemacher Interiors
Customized Award-Winning Interior Design Solutions in Franklin Cnty OH

 ODS Architecture
Originally a nearly three-story tall 1920’s European-styled home was turned into a modern villa for work and home. A series of low concrete retaining wall planters and steps gradually takes you up to the second level entry, grounding or anchoring the house into the site, as does a new wrap around veranda and trellis. Large eave overhangs on the upper roof were designed to give the home presence and were accented with a Mid-century orange color. The new master bedroom addition white box creates a better sense of entry and opens to the wrap around veranda at the opposite side. Inside the owners live on the lower floor and work on the upper floor with the garage basement for storage, archives and a ceramics studio. New windows and open spaces were created for the graphic designer owners; displaying their mid-century modern furnishings collection.
A lot of effort went into attempting to lower the house visually by bringing the ground plane higher with the concrete retaining wall planters, steps, wrap around veranda and trellis, and the prominent roof with exaggerated overhangs. That the eaves were painted orange is a cool reflection of the owner’s Dutch heritage. Budget was a driver for the project and it was determined that the footprint of the home should have minimal extensions and that the new windows remain in the same relative locations as the old ones. Wall removal was utilized versus moving and building new walls where possible.
Photo Credit: John Sutton Photography.


 Solar Wind Designs
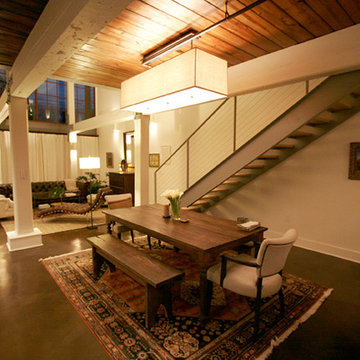
Open concept Great Room and Dining Room. Structural beams left from the original mill building are painted SW Modern Gray, metalwork is painted SW Classic French Grey, both complementing the SW Creamy walls. Concrete floor was custom stained, varying between mocha and espresso and reflects the rich tones of the aged timber ceiling in the kitchen and dining room after it was sanded and polyurethaned. A 60" ceiling fan resembling an old fashioned airplane propeller efficiently moves air through the great room and upper loft. Handmade ceramic bisque sconces (up/down lights) on walls and posts and large scale clean-lined ceiling fixtures really make the lighting a stand out feature here. All design and installation for Up-fit by Solar Wind Designs and Cat Manolis. www.solarwinddesigns.com
Photos by Cat Manolis.


 Bella Villa Design Studio
The goal for this custom home was to stay true to the craftsman bungalow style of the neighborhood while edging a bit more modern with the interior. The mostly neutral palette with a hint of subtle color provide the perfect backdrop for more colorful furnishings and accessories.



 Christiano Homes, Inc.
Landscape/exterior design - Molly Wood Garden Design
Design - Mindy Gayer Design
Photo - Lane Dittoe
Beach style patio photo in Orange County
Beach style patio photo in Orange County

 VELOCIPEDE architects inc
Example of a large minimalist entry hall design in Seattle with a light wood front door


Sponsored
Fredericksburg, OH

High Point Cabinets
Columbus' Experienced Custom Cabinet Builder | 4x Best of Houzz Winner

 Lilium Designs
Brady Architectural Photography
Transitional master beige tile and subway tile beige floor alcove shower photo in San Diego with recessed-panel cabinets, dark wood cabinets, beige walls and a hinged shower door
Transitional master beige tile and subway tile beige floor alcove shower photo in San Diego with recessed-panel cabinets, dark wood cabinets, beige walls and a hinged shower door


240