
Search results for "Villa design" in Home Design Ideas

 Corgan and Associates
Dining room - mediterranean dark wood floor dining room idea in Dallas with green walls


Find the right local pro for your project

 Masterpiece Design Group
The arched wood beams stand out in this room in all the right ways. The custom wine built-in and stone wall is certainly eye catching as well. Lastly, the arched windows highlighting on the architecture and natural light.
Studio KW Photography


 Hellas Trim Designs
Inspiration for a large timeless beige two-story stucco gable roof remodel in New York with a tile roof

 Villa West Designs
Designed by: Dwell Chic Interiors
Photographed by: Chelsey Ashford Photography
Living room - large transitional formal and loft-style dark wood floor and brown floor living room idea with multicolored walls, a standard fireplace and no tv
Living room - large transitional formal and loft-style dark wood floor and brown floor living room idea with multicolored walls, a standard fireplace and no tv



 Walker Zanger
From the Pasadena Showcase House 2015 Carriage House Guest Suite Bathroom featuring Walker Zanger Villa d'Oro Ostia in Cafe on the wall.
Example of a transitional multicolored tile powder room design in Los Angeles with a vessel sink, wood countertops, gray walls and brown countertops
Example of a transitional multicolored tile powder room design in Los Angeles with a vessel sink, wood countertops, gray walls and brown countertops





Sponsored
Columbus, OH
Free consultation for landscape design!

Peabody Landscape Group
Columbus' Reliable Landscape Design & Contracting
 Flavin Architects
Tidal Marsh Overlook
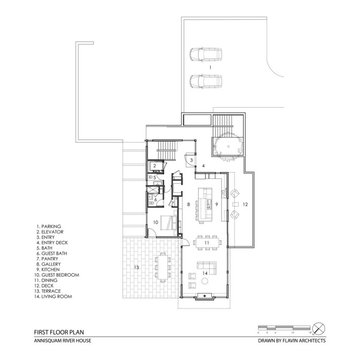
Our client asked Flavin Architects to envision a modern house on a steeply sloped site overlooking the Annisquam River in Cape Ann, MA. The home’s linear layout is oriented parallel to the contours of the hillside, minimizing site disturbance. The stacked massing and galvanized steel detailing of the home recall the industrial vernacular of the Gloucester waterfront, and the dark color helps the house settle into its wooded site. To integrate the house more fully with its natural surround, we took our client’s suggestion to plant a tree which extends up through the second-floor deck. An exterior steel stair adjacent to the tree leads from the parking area to a second-floor deck and the home’s front door.
The first-floor bedrooms enjoy the privacy provided by black painted wood screens that extend from the concrete pad to the second-floor deck. The screens also soften the view of the adjacent road, and visually connects the second-floor deck to the land. Because the view of the tidal river and wetlands is improved by a higher vantage point, the open plan kitchen, living, and dining areas look over the deck to a view of the river. The master suite is situated even higher, tucked into the rear on the third floor. There, the client enjoys private views of the steep woodland bank behind the house. A generous screen porch occupies the front of the house, facing the marsh, providing space for family gatherings and a sleeping porch to enjoy the breezes on hot summer nights.
 Peter Zimmerman Architects
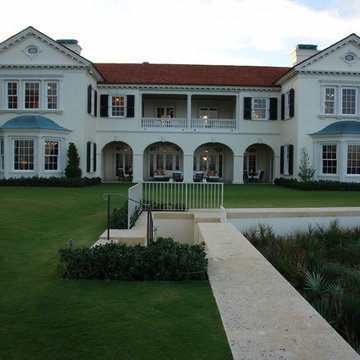
Inspiration for a timeless home design remodel in Miami
Inspiration for a timeless home design remodel in Miami

 Reynolds Architecture- Design & Construction
Nathan Kirkman
Elegant dark wood floor and brown floor foyer photo in Chicago with gray walls
Elegant dark wood floor and brown floor foyer photo in Chicago with gray walls

 Chandler Prewitt Interior Design
Example of a large southwest master dark wood floor bedroom design in Albuquerque with gray walls and no fireplace

Sponsored
Columbus, OH

Snider & Metcalf Interior Design, LTD
Leading Interior Designers in Columbus, Ohio & Ponte Vedra, Florida


 Bella Villa Design Studio
Tre Dunham - Fine Focus Photography
Transitional laundry room photo in Austin
Transitional laundry room photo in Austin

244