
Search results for "Villa interior design" in Home Design Ideas


Find the right local pro for your project




 Sharon L McBride Interior Design
Preview first, Beautiful dining room with view of the pool.
Dining room - mediterranean dining room idea in San Diego
Dining room - mediterranean dining room idea in San Diego


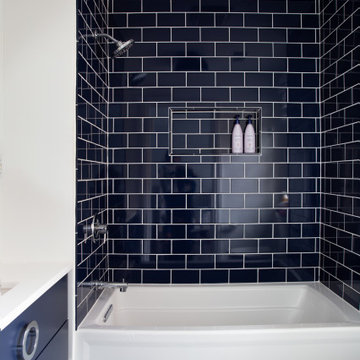

 Shannon Soro Interior Design
Inspiration for a transitional laundry room remodel in Toronto with shaker cabinets and blue cabinets
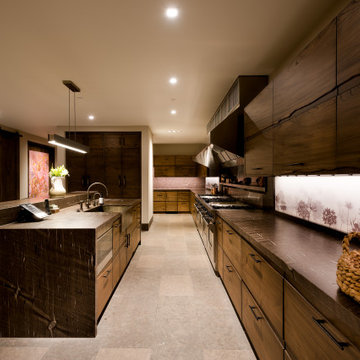
 Solanna Design & Development
A modern galley kitchen at Villa Harrah in South Lake Tahoe uses dark wood cabinetry and long horizontal grain to create a streamlined, architectural look. A central island provides additional preparation space, while a pale stone-look floor brightens the narrow layout. The dark backsplash and countertops continue the tonal palette, and softly illuminated display cabinets add warmth near the window. Exposed beams and linear ceiling lighting connect the kitchen to the surrounding mountain-modern interior.

 Designaddict Interiors
Amol
Example of a mid-sized minimalist open concept living room design in Pune with white walls
Example of a mid-sized minimalist open concept living room design in Pune with white walls

 Jennifer Grey Interiors Design & Color Specialist
Their family expanded, and so did their home! After nearly 30 years residing in the same home they raised their children, this wonderful couple made the decision to tear down the walls and create one great open kitchen family room and dining space, partially expanding 10 feet out into their backyard. The result: a beautiful open concept space geared towards family gatherings and entertaining.
Wall color: Benjamin Moore Revere Pewter
Cabinets: Dunn Edwards Droplets
Island: Dunn Edwards Stone Maison
Flooring: LM Flooring Nature Reserve Silverado
Countertop: Cambria Torquay
Backsplash: Walker Zanger Grammercy Park
Sink: Blanco Cerana Fireclay
Photography by Amy Bartlam

 by-ON
Example of a mid-sized cottage chic beige floor dining room design with yellow walls, a wood stove and a metal fireplace



 Associated Design Co
Wine cellar - mid-sized contemporary light wood floor and brown floor wine cellar idea in Miami with storage racks

 Studio Industrielle
The program consists of a detached Guest House with full Kitchen, Living and Dining amenities, Carport and Office Building with attached Main house and Master Bedroom wing. The arrangement of buildings was dictated by the numerous majestic oaks and organized as a procession of spaces leading from the Entry arbor up to the front door. Large covered terraces and arbors were used to extend the interior living spaces out onto the site.
All the buildings are clad in Texas limestone with accent bands of Leuders limestone to mimic the local limestone cliffs in the area. Steel was used on the arbors and fences and left to rust. Vertical grain Douglas fir was used on the interior while flagstone and stained concrete floors were used throughout. The flagstone floors extend from the exterior entry arbors into the interior of the Main Living space and out onto the Main house terraces.

 Blackband Design
Interior Design By: Blackband Design 949.872.2234
Elegant alcove bathtub photo in Orange County with a two-piece toilet, white cabinets and gray walls
Elegant alcove bathtub photo in Orange County with a two-piece toilet, white cabinets and gray walls
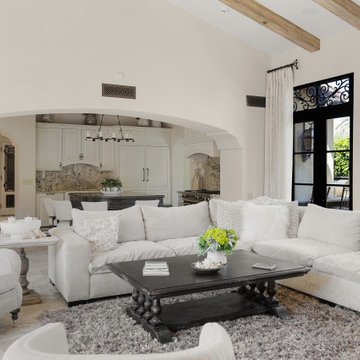
 Fratantoni Interior Designers
View from the living room looking towards the kitchen, showcasing the large, open floor plan with white cabinetry and a kitchen island.
Living room - living room idea in Phoenix
Living room - living room idea in Phoenix

Sponsored
Columbus, OH

Snider & Metcalf Interior Design, LTD
Leading Interior Designers in Columbus, Ohio & Ponte Vedra, Florida


 Nifelle Design - Fine Interiors
David Papazian
Inspiration for a mediterranean kitchen remodel in Portland
Inspiration for a mediterranean kitchen remodel in Portland

 San Marcos Iron Doors
Model Custom-Made stair railings for a model house at the Parade of Homes, San Antonio Tx by San Marcos Iron Doors
Inspiration for a modern staircase remodel in Austin
Inspiration for a modern staircase remodel in Austin
189