
Search results for "Virginia" in Home Design Ideas


Find the right local pro for your project

 Architectural Designs
#houseplan 14679RK comes to life in Virginia Specs-at-a-glance 4-6 beds 4.5 baths 2,700+ sq. ft. #14679RK #readywhenyouare #houseplan #modernfarmhouse #homesweethome
 Virginia Kitchen & Bath
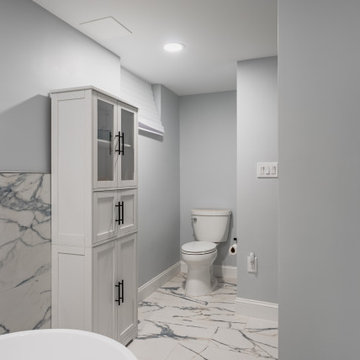
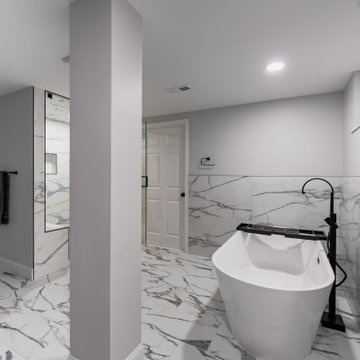
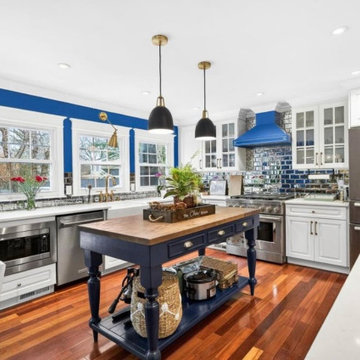
This Arlington, Virginia home renovation transformed a dated 1950s property into a modern, functional, and welcoming space for everyday living.
The project included a complete whole-home remodel featuring an open-concept kitchen, dining room, and sunroom achieved through structural wall removal to improve flow and natural light. Four bathrooms were fully renovated, while the basement received major upgrades including new drywall and a redesigned staircase.
Custom features throughout the home include a spa-inspired primary bathroom with a bubbling tub and a luxury basement bathroom complete with a steam shower and body jets.
Our team worked closely with the homeowners from planning through completion to create a home that feels both elevated and deeply personal.
Location: Arlington, VA
Project Type: Whole Home Renovation, Bathroom Remodeling, Basement Renovation, Interior Remodeling
 Virginia Kitchen & Bath
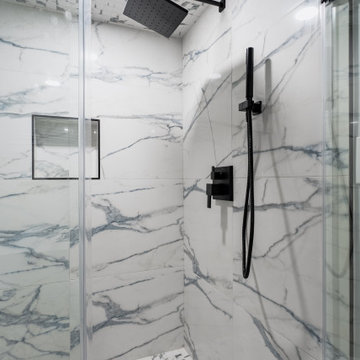
This Arlington, Virginia home renovation transformed a dated 1950s property into a modern, functional, and welcoming space for everyday living.
The project included a complete whole-home remodel featuring an open-concept kitchen, dining room, and sunroom achieved through structural wall removal to improve flow and natural light. Four bathrooms were fully renovated, while the basement received major upgrades including new drywall and a redesigned staircase.
Custom features throughout the home include a spa-inspired primary bathroom with a bubbling tub and a luxury basement bathroom complete with a steam shower and body jets.
Our team worked closely with the homeowners from planning through completion to create a home that feels both elevated and deeply personal.
Location: Arlington, VA
Project Type: Whole Home Renovation, Bathroom Remodeling, Basement Renovation, Interior Remodeling
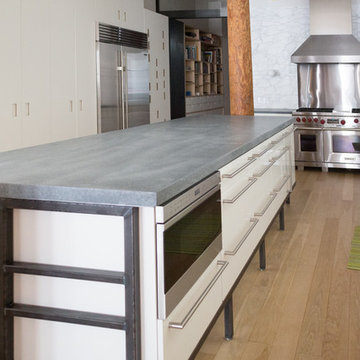

 Architectural Designs
#houseplan Exclusive 56447SM comes to life in Virginia Specs-at-a-glance 3 beds 3 baths 1,800+ sq. ft. #56447SM #readywhenyouare #houseplan #modernfarmhouse #homesweethome
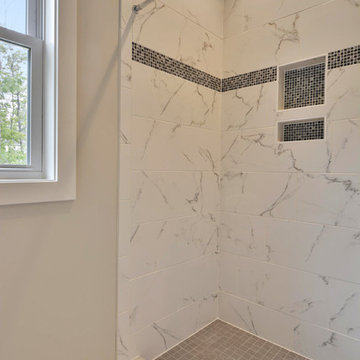

 Designs by Aaron Olson, Inc.
5,000 SF oceanfront home on the North End of Virginia Beach
Example of a beach style medium tone wood floor, brown floor and coffered ceiling dining room design with gray walls
Example of a beach style medium tone wood floor, brown floor and coffered ceiling dining room design with gray walls

 Macallan Custom Homes and Renovations
Laura Negri Photography
Living room - traditional living room idea in Atlanta
Living room - traditional living room idea in Atlanta

 General Shale
Traditional North Carolina home patio featuring "Virginia Highlands" red brick exterior and "Old Baltimore" patio brick pavers using gray mortar.
Elegant brick patio photo
Elegant brick patio photo

 CR Home
Cambria New Quay countertops by Atlanta Kitchen, Kitchen design by Founders.
Photos by Christopher Oquendo
Inspiration for a modern kitchen remodel in Atlanta with quartz countertops and an island
Inspiration for a modern kitchen remodel in Atlanta with quartz countertops and an island

 Jim Hicks Home Improvement
These are pictures of a Family Room Addition in Seaford, Virginia that we just completed for a great couple! The Whites needed more room for the growing family when the grandkids would come and visit. They had an existing deck that they never used so they asked us to remove the deck and build a room addition where it used to be. They had a beautiful backyard and still wanted to be able to enjoy it. To accomplish this we used large picture and double hung windows to give a full view of the trees in the backyard. The part of the project that we were most pleased with is how we matched the new hardwood floor to the existing hardwood floor in the dining room. David DiSpirito did the design, Kris Austin was the estimator, Justin Foreman was the Project Superintendent, JD Talley was the Foreman.
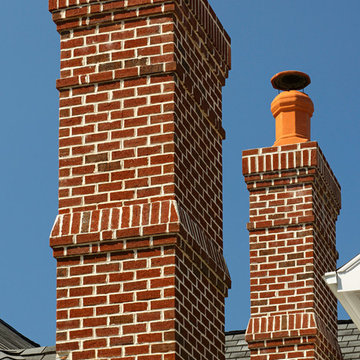 General Shale
Traditional North Carolina home featuring "Virginia Highlands" red brick exterior and chimney accentuated with soldier courses with gray mortar joints.
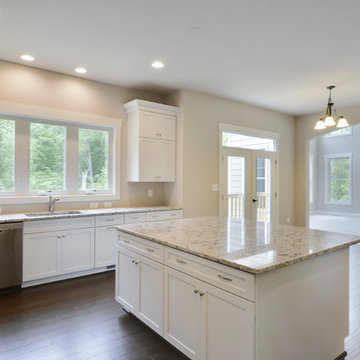

 Loudoun Contracting
Our work is progressing on this spec home located in a waterfront community with water views in beautiful Lancaster, VA.
Mid-sized traditional blue two-story house exterior idea in DC Metro with a shingle roof
Mid-sized traditional blue two-story house exterior idea in DC Metro with a shingle roof

 Eubank Design Concepts
Wall Panels were fabricated by Rob McBurney of Mac Enterprises in Virginia Beach to include leather straps with large studs. The ceiling is aged copper to duplicate a vintage tin ceiling. The ottomans in the center of the room can separate to provide additional furniture arrangements.
 Virginia Kitchen & Bath
This Arlington, Virginia home renovation transformed a dated 1950s property into a modern, functional, and welcoming space for everyday living.
The project included a complete whole-home remodel featuring an open-concept kitchen, dining room, and sunroom achieved through structural wall removal to improve flow and natural light. Four bathrooms were fully renovated, while the basement received major upgrades including new drywall and a redesigned staircase.
Custom features throughout the home include a spa-inspired primary bathroom with a bubbling tub and a luxury basement bathroom complete with a steam shower and body jets.
Our team worked closely with the homeowners from planning through completion to create a home that feels both elevated and deeply personal.
Location: Arlington, VA
Project Type: Whole Home Renovation, Bathroom Remodeling, Basement Renovation, Interior Remodeling

100