
Search results for "Virginia" in Home Design Ideas
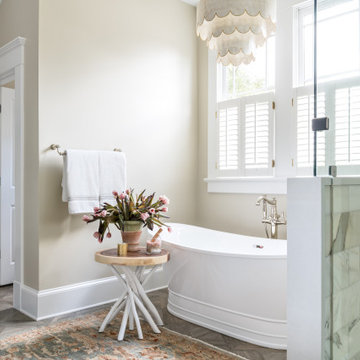
 Copper Sky Design + Remodel
A quintessential 1925 bungalow located in the charming neighborhood of Virginia Highland in Atlanta, this project included a renovation of the kitchen, family room and powder room on the first floor, and the laundry and primary bath on the second. The Copper Sky Design + Remodel team reconfigured the first floor to better accommodate additional cabinetry and an island in the kitchen by borrowing space from what was a full bathroom and converting it to a half bath. Upstairs, unfinished attic space was converted to a roomy laundry room while the 200 square foot primary bath remained in its original footprint.

 Lavender Hill Homes LLC
Photographer: Christopher Lane
Dining room - craftsman dining room idea in DC Metro
Dining room - craftsman dining room idea in DC Metro

 Metro Design Build Group
Photographer: Bob Narod
Inspiration for a large transitional underground laminate floor basement remodel in DC Metro
Inspiration for a large transitional underground laminate floor basement remodel in DC Metro
Find the right local pro for your project

 CR Home
Cambria New Quay countertops by Atlanta Kitchen, Kitchen design by Founders.
Photos by Christopher Oquendo
Minimalist kitchen photo in Atlanta with quartz countertops and an island
Minimalist kitchen photo in Atlanta with quartz countertops and an island
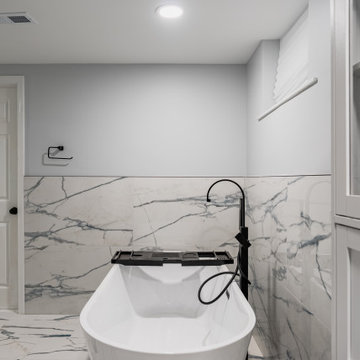
 Virginia Kitchen & Bath
This Arlington, Virginia home renovation transformed a dated 1950s property into a modern, functional, and welcoming space for everyday living.
The project included a complete whole-home remodel featuring an open-concept kitchen, dining room, and sunroom achieved through structural wall removal to improve flow and natural light. Four bathrooms were fully renovated, while the basement received major upgrades including new drywall and a redesigned staircase.
Custom features throughout the home include a spa-inspired primary bathroom with a bubbling tub and a luxury basement bathroom complete with a steam shower and body jets.
Our team worked closely with the homeowners from planning through completion to create a home that feels both elevated and deeply personal.
Location: Arlington, VA
Project Type: Whole Home Renovation, Bathroom Remodeling, Basement Renovation, Interior Remodeling
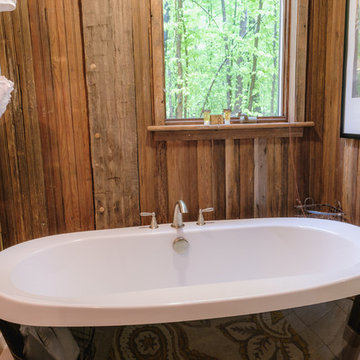
 Spear Builders Custom Homes&Historic Preservation
Aaron Spicer
Inspiration for a rustic bathroom remodel in DC Metro
Inspiration for a rustic bathroom remodel in DC Metro
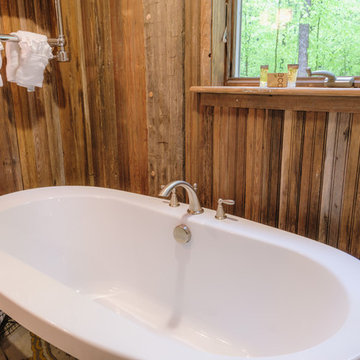 Spear Builders Custom Homes&Historic Preservation
Aaron Spicer
Bathroom - rustic bathroom idea in DC Metro
Bathroom - rustic bathroom idea in DC Metro

 BOWA
Bob Narod Photography
Elegant dark wood floor kitchen photo in DC Metro with white cabinets and two islands
Elegant dark wood floor kitchen photo in DC Metro with white cabinets and two islands

 Jim Hicks Home Improvement
These are pictures of a Family Room Addition in Seaford, Virginia that we just completed for a great couple! The Whites needed more room for the growing family when the grandkids would come and visit. They had an existing deck that they never used so they asked us to remove the deck and build a room addition where it used to be. They had a beautiful backyard and still wanted to be able to enjoy it. To accomplish this we used large picture and double hung windows to give a full view of the trees in the backyard. The part of the project that we were most pleased with is how we matched the new hardwood floor to the existing hardwood floor in the dining room. David DiSpirito did the design, Kris Austin was the estimator, Justin Foreman was the Project Superintendent, JD Talley was the Foreman.

 Outdoor Lighting Perspectives of D.C. Metro
We also added some perimeter lighting in key locations around their parking lot to bring much needed light.
Large traditional exterior home idea in DC Metro
Large traditional exterior home idea in DC Metro
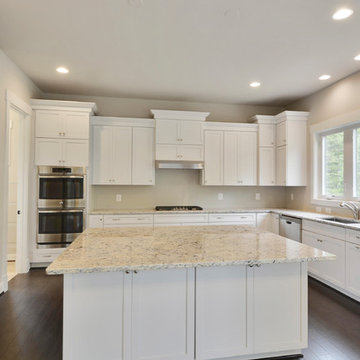


 Foreman Builders Inc
Formal dining room, vintage chandelier, ceramic tile foyer, double arched french door front entrance, box bay window, custom painting, tray ceiling, crown molding, chair rail, medium tone finished in place oak flooring.

 J&L Interiors, LLC
Traditional home in Northern Virginia. Design by J&L Interiors, LLC. Photo by Photoworks, Leesburg, Virginia
Mid-sized transitional formal and open concept ceramic tile living room photo in DC Metro with yellow walls and no fireplace
Mid-sized transitional formal and open concept ceramic tile living room photo in DC Metro with yellow walls and no fireplace
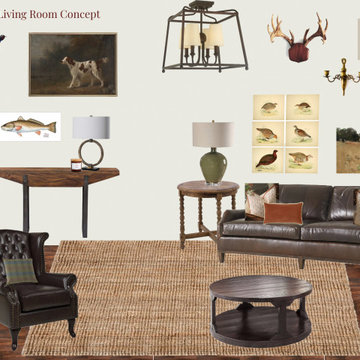
 Hermione Interiors
Living Room in a Virginia hunting and fishing lodge. I worked with the client to find budget friendly options that still looked and felt quality.
Example of a mid-sized classic home design design
Example of a mid-sized classic home design design

 Breeze Giannasio Interiors
Stacy Zarin Goldberg
Example of a mid-sized transitional dining room design in DC Metro with gray walls
Example of a mid-sized transitional dining room design in DC Metro with gray walls

 Mark Dunkley Architecture and Design, Inc.
Project: A large renovation and addition to this historic home in Charleston, WV.
Architect: Mark Dunkley Architecture
Cincinnati, OH
513-791-6470
Example of a classic garage design in Huntington
Example of a classic garage design in Huntington
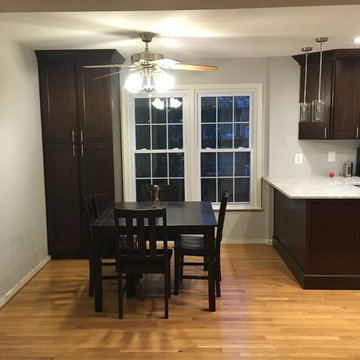
 Virginia Maid Kitchens
Home design - mid-sized transitional u-shaped light wood floor home design idea with a single-bowl sink, shaker cabinets, dark wood cabinets, stainless steel appliances and no island
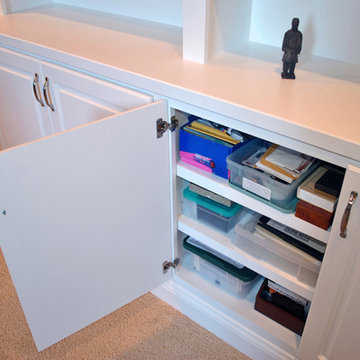
 Lensis Builders, Inc.
This home office once held several different bookcases and still did not have enough space to hold all of the wonderful books and binders our client owned. Now this office has floor to ceiling storage with room to display their book collection, family portraits, and collectibles!

 Dominion Roofing Co.
New tearoff and roof installation in Centreville, Virginia. This is Certainteed Landmark 30 year in the color “Colonial Slate”.
Traditional white two-story vinyl gable roof idea in DC Metro
Traditional white two-story vinyl gable roof idea in DC Metro


102