
Search results for "Virginia" in Home Design Ideas
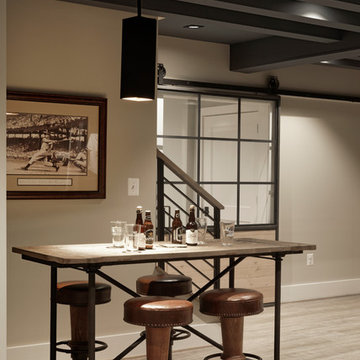
 Metro Design Build Group
Photographer: Bob Narod
Example of a large transitional underground laminate floor basement design in DC Metro
Example of a large transitional underground laminate floor basement design in DC Metro

 Trout Design Studio
Kathy Ma, Studio By Mak
Example of a mountain style studio / workshop shed design in DC Metro
Example of a mountain style studio / workshop shed design in DC Metro

 Archer & Buchanan Architecture, Ltd.
Angle Eye Photography
Large elegant powder room photo in Philadelphia with an undermount sink, marble countertops, beige walls and white countertops
Large elegant powder room photo in Philadelphia with an undermount sink, marble countertops, beige walls and white countertops
Find the right local pro for your project


 Hays + Ewing Design Studio
Large minimalist master freestanding bathtub photo with flat-panel cabinets, black cabinets, white walls, white countertops, an integrated sink, solid surface countertops and a hinged shower door
 Metro Design Build Group
Photographer: Bob Narod
Inspiration for a large transitional underground laminate floor basement remodel in DC Metro with multicolored walls
Inspiration for a large transitional underground laminate floor basement remodel in DC Metro with multicolored walls

 The Virginia Carpenter, Inc.
A shower for the dogs!
Hadley Photography
Cottage laundry room photo in DC Metro
Cottage laundry room photo in DC Metro

 Reno Maryland
Inspiration for a large light wood floor and brown floor eat-in kitchen remodel in DC Metro with shaker cabinets, white cabinets, marble countertops, white backsplash, an island, white countertops, granite backsplash and stainless steel appliances

 Passacantando Architects AIA
Photographer: Kevin Colquhoun
Inspiration for a contemporary l-shaped medium tone wood floor kitchen remodel in New York with an undermount sink, shaker cabinets, light wood cabinets, granite countertops, gray backsplash, glass tile backsplash, stainless steel appliances and an island
Inspiration for a contemporary l-shaped medium tone wood floor kitchen remodel in New York with an undermount sink, shaker cabinets, light wood cabinets, granite countertops, gray backsplash, glass tile backsplash, stainless steel appliances and an island

 Stephen Alexander Homes & Neighborhoods
Example of a transitional l-shaped dark wood floor and brown floor kitchen pantry design with open cabinets and white cabinets
 Stephen Alexander Homes & Neighborhoods
Jonathan Edwards Media
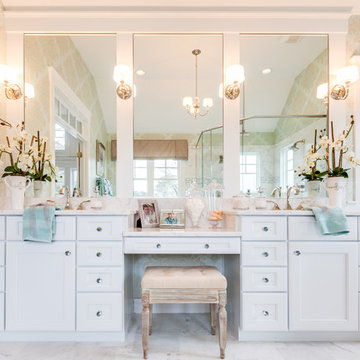
Elegant master marble floor bathroom photo with recessed-panel cabinets and white cabinets
Elegant master marble floor bathroom photo with recessed-panel cabinets and white cabinets

 Jennifer Gilmer Kitchen & Bath
Alexandria, Virginia - Traditional - Classic White Kitchen Design by #JenniferGilmer. http://www.gilmerkitchens.com/ Photography by Bob Narod.

 Adrienne DeRosa
The addition of the kitchenette on the rooftop transformed the patio into a fully-functioning entertainment space. The retractable awning provides shade on the hottest days, or it can be opened up to party under the stars.
Welcoming guests into their home is a way of life for the Novogratzes, and in turn was the primary focus of this renovation.
"We like to have a lot people over on the day-to-day as well as holiday family gatherings and parties with our friends", Cortney explains. With both Robert and Cortney hailing from the South; Virginia and Georgia respectively, the couple have it in their blood to open their home those around them. "We always believe that the most important thing in your home is those you share it with", she says, "so we love to keep up our southern hospitality and are constantly welcoming guests into our home."
Photo: Adrienne DeRosa Photography © 2014 Houzz
Design: Cortney and Robert Novogratz

 Copper Sky Design + Remodel
This renovation project of a 1920s home included a kitchen, bar/mudroom, laundry room, guest bathroom and primary bathroom. This home, located in the Virginia Highland neighborhood of Atlanta, had an unusual layout and a good bit of unused space. The two main goals were to bring the outdated spaces to suit modern living standards, and to better utilize the space.
 Stephen Alexander Homes & Neighborhoods
Jonathan Edwards Media
Large minimalist backyard stone and custom-shaped natural pool house photo
Large minimalist backyard stone and custom-shaped natural pool house photo
 Metro Design Build Group
Photographer: Bob Narod
Home bar - large transitional underground laminate floor home bar idea in DC Metro with multicolored walls
Home bar - large transitional underground laminate floor home bar idea in DC Metro with multicolored walls
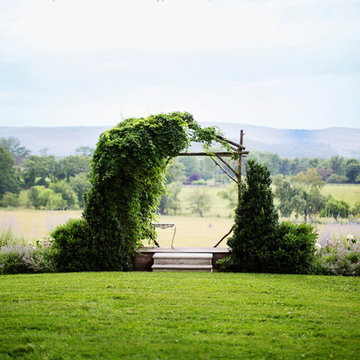
 User
UserJalapeno Photography © 2015 Houzz
This is an example of a farmhouse full sun landscaping in DC Metro.
This is an example of a farmhouse full sun landscaping in DC Metro.

 Whitten Architects
photography by Rob Karosis
Example of a large classic l-shaped medium tone wood floor kitchen design in Portland Maine with a farmhouse sink, shaker cabinets, white cabinets, granite countertops, white backsplash, ceramic backsplash, stainless steel appliances and white walls
Example of a large classic l-shaped medium tone wood floor kitchen design in Portland Maine with a farmhouse sink, shaker cabinets, white cabinets, granite countertops, white backsplash, ceramic backsplash, stainless steel appliances and white walls
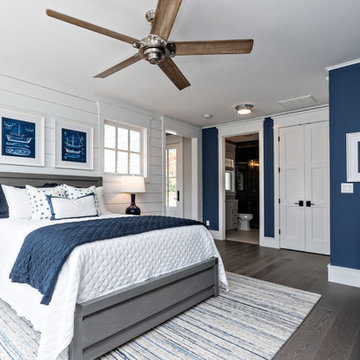
 Susan Wilson Interiors

Fan: Progress Lighting
Photography: Glenn Bashaw Photography
Builder: Stephen Alexander Homes
 Copper Sky Design + Remodel
This renovation project of a 1920s home included a kitchen, bar/mudroom, laundry room, guest bathroom and primary bathroom. This home, located in the Virginia Highland neighborhood of Atlanta, had an unusual layout and a good bit of unused space. The two main goals were to bring the outdated spaces to suit modern living standards, and to better utilize the space.
5