
Search results for "Virginia" in Home Design Ideas

 Metro Building and Remodeling Group LLC
Photographer: Bob Narod
Home gym - large transitional black floor and laminate floor home gym idea in DC Metro with white walls
Home gym - large transitional black floor and laminate floor home gym idea in DC Metro with white walls

 Kathleen Virginia Photography
Design: Jessica Lagrange Interiors | Photo Credit: Kathleen Virginia Photography
Example of a bedroom classic girl medium tone wood floor kids' bedroom design in Chicago with white walls
Example of a bedroom classic girl medium tone wood floor kids' bedroom design in Chicago with white walls

 Commonwealth Curb Appeal
Kidney shaped pool with custom steps and in pool seating. Beautiful Eagle Bay "EB" Kingsland Traditional pavers in James River Color Bordered with EB Cottagestone 6"x6" Textured Shenandoah pavers. EB Copingstone, James River. EB Highland Retaining wall in Shenandoah.
Find the right local pro for your project

 Trout Design Studio
Kathy Ma, Studio By Mak
Inspiration for a rustic attached garage remodel in DC Metro
Inspiration for a rustic attached garage remodel in DC Metro

 PowerSmith Design
XL Visions
Small urban l-shaped slate floor and brown floor kitchen photo in Boston with an undermount sink, shaker cabinets, gray cabinets, granite countertops, white backsplash, subway tile backsplash, no island and stainless steel appliances
Small urban l-shaped slate floor and brown floor kitchen photo in Boston with an undermount sink, shaker cabinets, gray cabinets, granite countertops, white backsplash, subway tile backsplash, no island and stainless steel appliances
 Progress Lighting
Jonathan Edwards Media
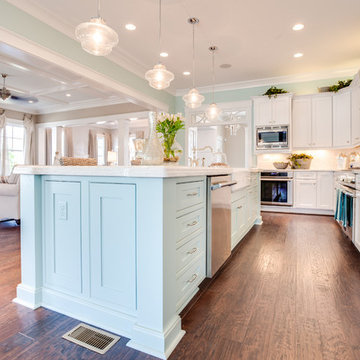
Inspiration for a large coastal l-shaped dark wood floor open concept kitchen remodel with a farmhouse sink, recessed-panel cabinets, marble countertops, white backsplash, stone tile backsplash, stainless steel appliances, white cabinets and an island
Inspiration for a large coastal l-shaped dark wood floor open concept kitchen remodel with a farmhouse sink, recessed-panel cabinets, marble countertops, white backsplash, stone tile backsplash, stainless steel appliances, white cabinets and an island
 alairhomesdecatur
Jeff Herr Photography
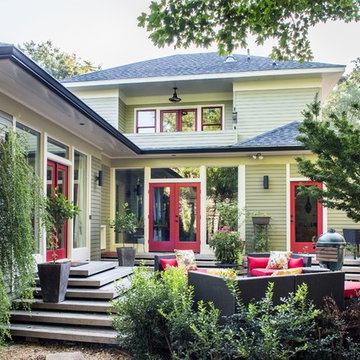

Example of an arts and crafts two-story exterior home design in Atlanta
Example of an arts and crafts two-story exterior home design in Atlanta

 Adelphi Kitchens and Cabinetry
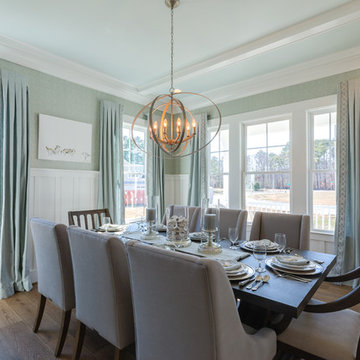
appliance garage, decorative wood hood, elegant kitchen, large island, microwave in island,
Kitchen - traditional l-shaped medium tone wood floor kitchen idea in Philadelphia with beaded inset cabinets, white cabinets, white backsplash, subway tile backsplash and an island
Kitchen - traditional l-shaped medium tone wood floor kitchen idea in Philadelphia with beaded inset cabinets, white cabinets, white backsplash, subway tile backsplash and an island
 Jennifer Gilmer Kitchen & Bath

Great Falls, Virginia - Traditional - Kitchen Design by #JenniferGilmer. Photography by Bob Narod. http://gilmerkitchens.com/
 SouthStar Construction Company LLC
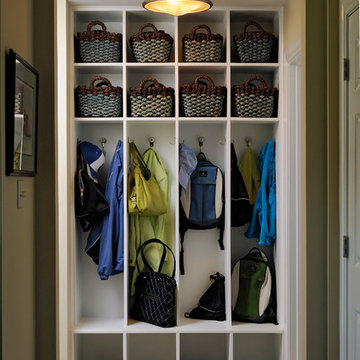
Example of a small trendy gender-neutral reach-in closet design in DC Metro with flat-panel cabinets and white cabinets

 Four Brothers Design + Build
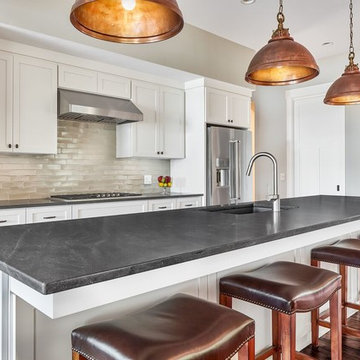

Inspiration for a mid-sized transitional l-shaped medium tone wood floor and brown floor eat-in kitchen remodel in DC Metro with shaker cabinets, green cabinets, stainless steel appliances and white countertops
 Jennifer Gilmer Kitchen & Bath

Alexandria, Virginia - Traditional - Classic White Kitchen Design by #JenniferGilmer. http://www.gilmerkitchens.com/ Photography by Bob Narod.

 Elements Design Co. (DBA Kitchen Style, LLC)
Antique white kitchen-
Design and Photography by Vince Winteregg of Kitchen Style, LLC.
Installation by Rochefort Construction, Inc.
Kitchen - traditional kitchen idea in Tampa with beige backsplash and stone tile backsplash
Kitchen - traditional kitchen idea in Tampa with beige backsplash and stone tile backsplash

 Jennings + Santa-Rita Architects, PLLC
A lake house on Smith Mountain lake. The residence uses stone, glass, and wood to provide views to the lake. The large roof overhangs protect the glass from the sun. An open plan allows for the sharing of space between functions. Most of the rooms enjoy a view of the water.
 Jennifer Gilmer Kitchen & Bath
Design by #JGKB in McLean, Virginia.
Photography by Bob Narod.
Example of a large transitional l-shaped medium tone wood floor open concept kitchen design in DC Metro with recessed-panel cabinets, white cabinets, beige backsplash, stainless steel appliances, an island, an undermount sink, granite countertops and limestone backsplash
Example of a large transitional l-shaped medium tone wood floor open concept kitchen design in DC Metro with recessed-panel cabinets, white cabinets, beige backsplash, stainless steel appliances, an island, an undermount sink, granite countertops and limestone backsplash
 Copper Sky Design + Remodel
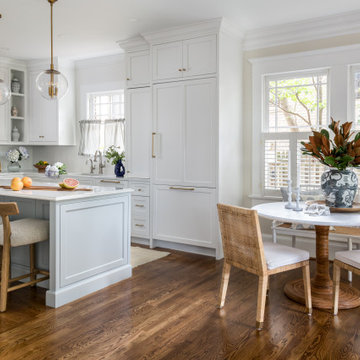
A quintessential 1925 bungalow located in the charming neighborhood of Virginia Highland in Atlanta, this project included a renovation of the kitchen, family room and powder room on the first floor, and the laundry and primary bath on the second. The Copper Sky Design + Remodel team reconfigured the first floor to better accommodate additional cabinetry and an island in the kitchen by borrowing space from what was a full bathroom and converting it to a half bath. Upstairs, unfinished attic space was converted to a roomy laundry room while the 200 square foot primary bath remained in its original footprint.

 Susan Nelson Interiors
Turquoise gives lift to the gray palette. Pearson velvet sofa. Ralph Lauren lamps. Floor lamp from West Elm. Garden stools from Gumps. Slipper chair reupholstered in Stroheim fabric. Roman shades in hand-blocked Galbraith & Paul fabric. Clarence House Chinoiserie throw pillows. Purple printed throw pillows in C&C Milano fabric. Client's old Chinese-frame chair lacquered in turquoise to match sofa. End tables by Lexington. Art from Susan Calloway Fine Art in Washington, DC. Photo by Erik Kvalsvik
6