
Search results for "Virginia" in Home Design Ideas
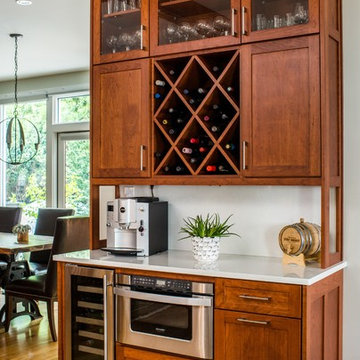
 alairhomesdecatur
Jeff Herr Photography
Arts and crafts u-shaped light wood floor open concept kitchen photo in Atlanta with medium tone wood cabinets and an island
Arts and crafts u-shaped light wood floor open concept kitchen photo in Atlanta with medium tone wood cabinets and an island

 Architectural Designs
Inspiration for a cottage l-shaped light wood floor kitchen remodel with marble countertops, white backsplash, stainless steel appliances, an island, white countertops, shaker cabinets, white cabinets and subway tile backsplash

 LL Flooring
Handscraped or distressed hardwood floors have a natural worn appearance. They look like floors from the days when floors were finished by hand.
Example of a large trendy formal and open concept light wood floor and beige floor living room design with blue walls
Example of a large trendy formal and open concept light wood floor and beige floor living room design with blue walls
Find the right local pro for your project
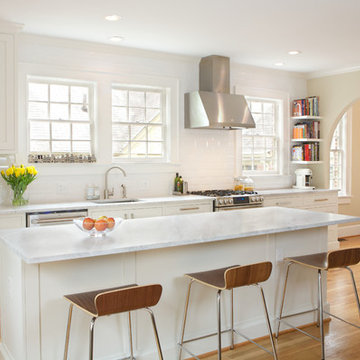
 Rinehart Design Group Inc.
Chris Adams/Prismatic Photography
Designer: Brandy Rinehart
Builder: Coppersky Renovations
Eat-in kitchen - mid-sized transitional single-wall light wood floor eat-in kitchen idea in Atlanta with an undermount sink, shaker cabinets, white cabinets, marble countertops, white backsplash, ceramic backsplash, stainless steel appliances and an island
Eat-in kitchen - mid-sized transitional single-wall light wood floor eat-in kitchen idea in Atlanta with an undermount sink, shaker cabinets, white cabinets, marble countertops, white backsplash, ceramic backsplash, stainless steel appliances and an island

 Stephen Alexander Homes & Neighborhoods
Jonathan Edwards Media
Beach style utility room photo with a drop-in sink, shaker cabinets, white cabinets, wood countertops, blue walls, a side-by-side washer/dryer and brown countertops
Beach style utility room photo with a drop-in sink, shaker cabinets, white cabinets, wood countertops, blue walls, a side-by-side washer/dryer and brown countertops

 Metro Design Build Group
Photographer: Bob Narod
Basement - large transitional underground laminate floor basement idea in DC Metro with multicolored walls
Basement - large transitional underground laminate floor basement idea in DC Metro with multicolored walls
 Progress Lighting
Jonathan Edwards Media

Large beach style open concept dark wood floor family room photo with beige walls
Large beach style open concept dark wood floor family room photo with beige walls

 Curtis Adams
Virginia bluebells growing under an English walnut. Mid-April 2014.
Photo credit: Curtis Adams, 2015
Inspiration for a rustic landscaping in DC Metro.
Inspiration for a rustic landscaping in DC Metro.
 Reno Maryland

Large light wood floor and brown floor eat-in kitchen photo in DC Metro with shaker cabinets, white cabinets, marble countertops, white backsplash, granite backsplash, stainless steel appliances, an island and white countertops
 Kathleen Virginia Photography

Design: Jessica Lagrange Interiors | Photo Credit: Kathleen Virginia Photography
Large transitional boy dark wood floor nursery photo in Chicago with blue walls
Large transitional boy dark wood floor nursery photo in Chicago with blue walls
 Reno Maryland

Example of a large light wood floor and brown floor eat-in kitchen design in DC Metro with shaker cabinets, white cabinets, marble countertops, white backsplash, granite backsplash, stainless steel appliances, an island and white countertops


 Reno Maryland
Inspiration for a large light wood floor and brown floor eat-in kitchen remodel in DC Metro with shaker cabinets, white cabinets, marble countertops, white backsplash, granite backsplash, stainless steel appliances, an island and white countertops
 Reno Maryland
Example of a large light wood floor and brown floor eat-in kitchen design in DC Metro with shaker cabinets, white cabinets, marble countertops, white backsplash, granite backsplash, stainless steel appliances, an island and white countertops
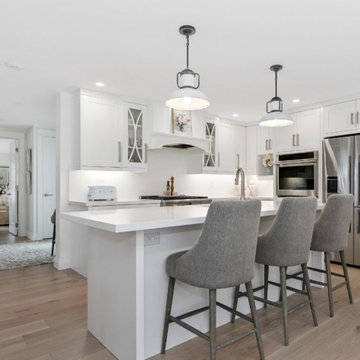 Reno Maryland
Large light wood floor and brown floor eat-in kitchen photo in DC Metro with shaker cabinets, white cabinets, marble countertops, white backsplash, granite backsplash, stainless steel appliances, an island and white countertops
 alairhomesdecatur
Jeff Herr Photography
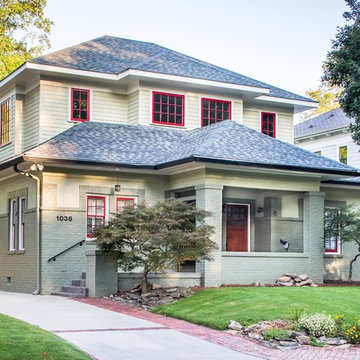
Inspiration for a craftsman two-story exterior home remodel in Atlanta
Inspiration for a craftsman two-story exterior home remodel in Atlanta

 O’Hara Interiors
Inspiration for a coastal sunroom remodel in Minneapolis with no fireplace and a standard ceiling
 Progress Lighting
Jonathan Edwards Media

Inspiration for a large coastal l-shaped dark wood floor open concept kitchen remodel with a farmhouse sink, recessed-panel cabinets, marble countertops, white backsplash, stone tile backsplash, stainless steel appliances, an island and blue cabinets
Inspiration for a large coastal l-shaped dark wood floor open concept kitchen remodel with a farmhouse sink, recessed-panel cabinets, marble countertops, white backsplash, stone tile backsplash, stainless steel appliances, an island and blue cabinets
 alairhomesdecatur
Jeff Herr Photography
Example of an arts and crafts formal and open concept medium tone wood floor living room design in Atlanta
Example of an arts and crafts formal and open concept medium tone wood floor living room design in Atlanta
 Closet Factory - Richmond, Virginia

Multifunctional mudroom with shaker style door and drawer fronts, drying rack drawers, laminate countertops, wrapping paper drawers, and hanging clothes rod.
3