
Search results for "Virtual office" in Home Design Ideas
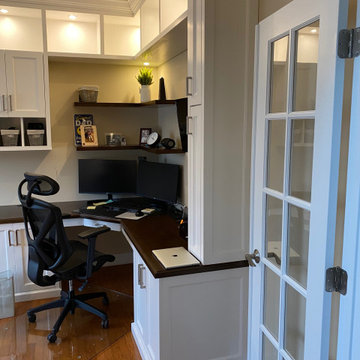
 McKay Custom Cabinets
Custom built in home office with crown molding, floor to ceiling, wall to wall
Minimalist home design photo
Minimalist home design photo
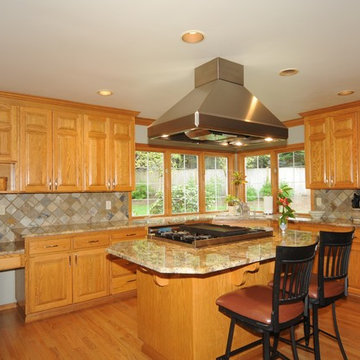
 Virtual Office Realty LLC.
Neighboring homes sold or pending for $1.5 million plus! Buchan classic. Hunters Glen. Quiet Cul-de-sac. 4 bedroom plus main floor den & hobby and upstairs bonus room. 3-car gar. High-end finish, painted mill-work, wainscoting, crown & more. Gourmet island kitchen: SS Viking double oven & 6-burner gas range with powerful updraft vent hood, Bosch D/W, granite counters. Sunny kitchen eating space & family room off kitchen with view of Backyard Adventures play structure and backyard trails. Privacy. Lake WA schools.
Find the right local pro for your project

 Drury Design
THE SETUP
Originally an empty front living room, this space offered a blank canvas for transformation. Alicia’s client — a financial wealth management professional facing a career shift towards more home-based work — was excited to make it her new office. Capitalizing on the space’s abundant natural light, perfect for on-camera meetings, Alicia helped convert the area into a primary workspace.
Design Objectives:
- Create a functional and professional home office
Cultivate an aesthetic that is both comfortable and feminine
- Optimize the office for the space’s ideal lighting and provide an appealing background for virtual meetings
Design Challenges:
- Transforming a large, undefined space into a structured, functional office
- Selecting a color palette that enhances focus and professionalism, balanced with a feminine touch
- Strategically placing the desk to maximize functionality and aesthetics within the large area
Incorporating solutions for effective real-time stock trade tracking and analog task management
THE RENEWED SPACE
Design Solutions:
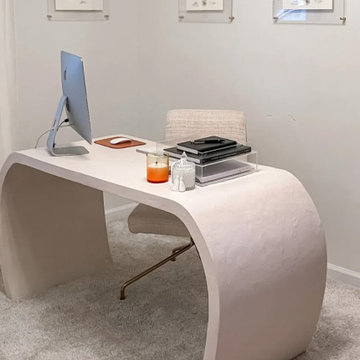
Workspace Configuration: Centered the desk to utilize indirect light, ideal for video calls, while providing a commanding view of the office, the outdoors and the entrance. A floor-installed power outlet under the desk ensures a clean, cord-free setup.
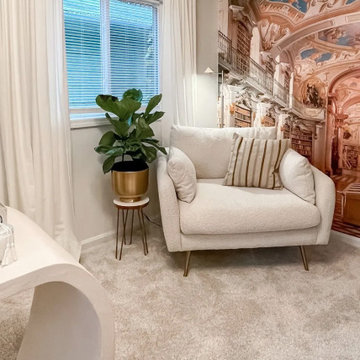
Aesthetic and Palette: Anchored by a striking wallpaper chosen by the client, Alicia developed a soft, neutral color scheme that complements the room’s black window frames and maintains a feminine touch.
Digital Integration: Included a screen dedicated to monitoring daily stock trends, positioned for easy viewing. The energy efficient monitor doubles as artwork when not in use, seamlessly blending functionality with style.
Organizational Features: Implemented dual large bulletin boards for task and project tracking, integrating them aesthetically with custom cabinetry and interesting, yet subdued, fabric backing.
Our client is thrilled with her new home office, which not only meets her professional needs but also adds comfort and style to her daily work routine. The space is highly functional for both solo work and client appointments, providing a perfect blend of business professionalism and personal comfort. It embodies the essence of a #girlboss, combining a professional atmosphere with feminine elegance, making every workday enjoyable and productive.
 RoomSketcher
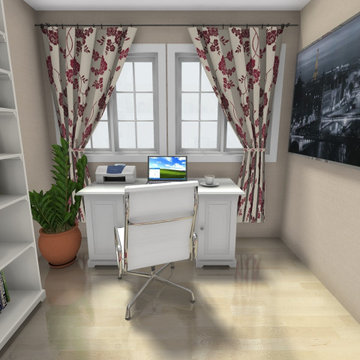
A well-designed, functional, and beautiful home office can make your working hours more efficient and more enjoyable ?
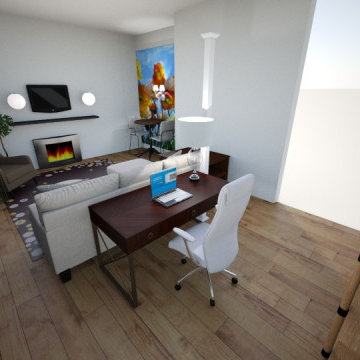
To take the guesswork out of creating a beautiful space, pre-visualize your favorite furniture, accessories, and layouts in a virtual online room. This process allows you to get everything right before purchasing items or lifting and moving furniture and accessories around the space.

 Annisa
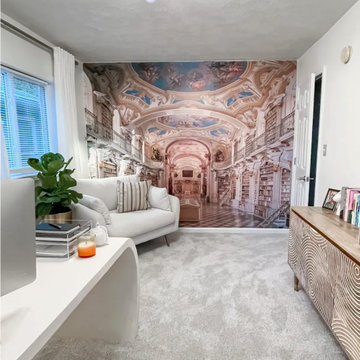
One of my virtual sourcing clients where I sourced the furniture, decor and help plan out her new home office.
Inspiration for a contemporary home office remodel in Indianapolis
Inspiration for a contemporary home office remodel in Indianapolis


 Virtual Office Realty LLC.
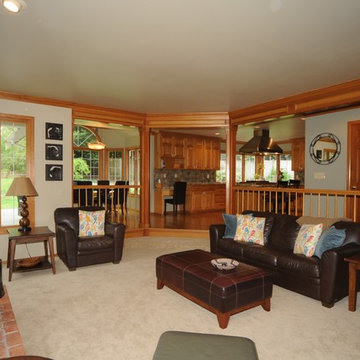
Neighboring homes sold or pending for $1.5 million plus! Buchan classic. Hunters Glen. Quiet Cul-de-sac. 4 bedroom plus main floor den & hobby and upstairs bonus room. 3-car gar. High-end finish, painted mill-work, wainscoting, crown & more. Gourmet island kitchen: SS Viking double oven & 6-burner gas range with powerful updraft vent hood, Bosch D/W, granite counters. Sunny kitchen eating space & family room off kitchen with view of Backyard Adventures play structure and backyard trails. Privacy. Lake WA schools.

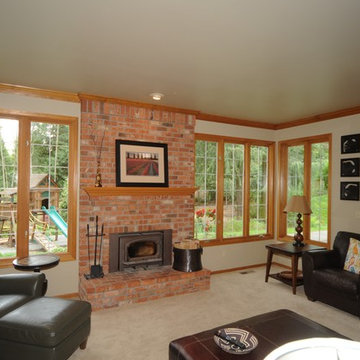 Virtual Office Realty LLC.
Neighboring homes sold or pending for $1.5 million plus! Buchan classic. Hunters Glen. Quiet Cul-de-sac. 4 bedroom plus main floor den & hobby and upstairs bonus room. 3-car gar. High-end finish, painted mill-work, wainscoting, crown & more. Gourmet island kitchen: SS Viking double oven & 6-burner gas range with powerful updraft vent hood, Bosch D/W, granite counters. Sunny kitchen eating space & family room off kitchen with view of Backyard Adventures play structure and backyard trails. Privacy. Lake WA schools.

 Cara Woodhouse Interiors LLC
Patrick Cline
Mid-sized trendy built-in desk light wood floor and beige floor home studio photo in New York with white walls
Mid-sized trendy built-in desk light wood floor and beige floor home studio photo in New York with white walls
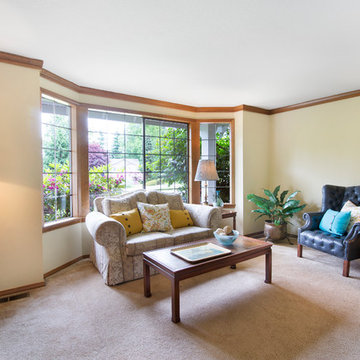 Virtual Office Realty LLC.
3br+2.5bth + Den & Great Room. Huge kitchen w/Eating Space & Stainless Appliance Pkg. New: lighting, paint & gutters. Updated Powder Room & Guest Bath w/quartz counters. Hardwood floors. Level backyard w/playhouse & brick patio. Fenced yard on quiet cul-de-sac. Fiber optic internet! Great schools.
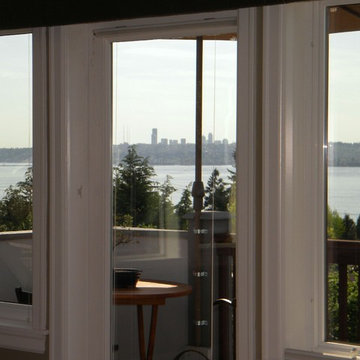 Virtual Office Realty LLC.
Shows like a model! Fabulous Tudor style home features sweeping views of Lake Washington, Olympics & City Lights from elegant master. Partial views from main. Wired for sound. Heated tile in exquisite master bath. 3-bedroom 3.25-bath plus den with fireplace. Island kitchen w/Wolf gas range, open to family room & deck. Downstairs rec room/media room or office. 4-car garage space…2 attached & 2 detached. Easy RV parking with alley access. Raised veg gardens...blueberries, raspberries & more. Near Kirkland shops & waterfront.

Sponsored
Columbus, OH

Wannemacher Interiors
Customized Award-Winning Interior Design Solutions in Franklin Cnty OH
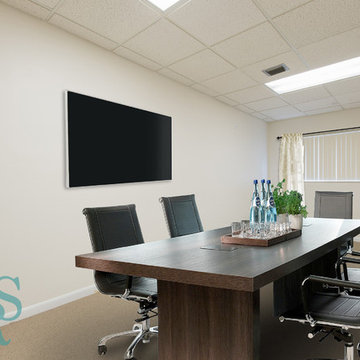

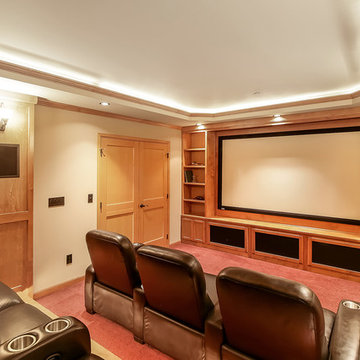
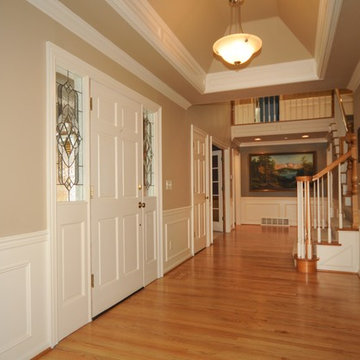 Virtual Office Realty LLC.
Neighboring homes sold or pending for $1.5 million plus! Buchan classic. Hunters Glen. Quiet Cul-de-sac. 4 bedroom plus main floor den & hobby and upstairs bonus room. 3-car gar. High-end finish, painted mill-work, wainscoting, crown & more. Gourmet island kitchen: SS Viking double oven & 6-burner gas range with powerful updraft vent hood, Bosch D/W, granite counters. Sunny kitchen eating space & family room off kitchen with view of Backyard Adventures play structure and backyard trails. Privacy. Lake WA schools.
 Drury Design
THE SETUP
Originally an empty front living room, this space offered a blank canvas for transformation. Alicia’s client — a financial wealth management professional facing a career shift towards more home-based work — was excited to make it her new office. Capitalizing on the space’s abundant natural light, perfect for on-camera meetings, Alicia helped convert the area into a primary workspace.
Design Objectives:
- Create a functional and professional home office
Cultivate an aesthetic that is both comfortable and feminine
- Optimize the office for the space’s ideal lighting and provide an appealing background for virtual meetings
Design Challenges:
- Transforming a large, undefined space into a structured, functional office
- Selecting a color palette that enhances focus and professionalism, balanced with a feminine touch
- Strategically placing the desk to maximize functionality and aesthetics within the large area
Incorporating solutions for effective real-time stock trade tracking and analog task management
THE RENEWED SPACE
Design Solutions:
Workspace Configuration: Centered the desk to utilize indirect light, ideal for video calls, while providing a commanding view of the office, the outdoors and the entrance. A floor-installed power outlet under the desk ensures a clean, cord-free setup.
Aesthetic and Palette: Anchored by a striking wallpaper chosen by the client, Alicia developed a soft, neutral color scheme that complements the room’s black window frames and maintains a feminine touch.
Digital Integration: Included a screen dedicated to monitoring daily stock trends, positioned for easy viewing. The energy efficient monitor doubles as artwork when not in use, seamlessly blending functionality with style.
Organizational Features: Implemented dual large bulletin boards for task and project tracking, integrating them aesthetically with custom cabinetry and interesting, yet subdued, fabric backing.
Our client is thrilled with her new home office, which not only meets her professional needs but also adds comfort and style to her daily work routine. The space is highly functional for both solo work and client appointments, providing a perfect blend of business professionalism and personal comfort. It embodies the essence of a #girlboss, combining a professional atmosphere with feminine elegance, making every workday enjoyable and productive.


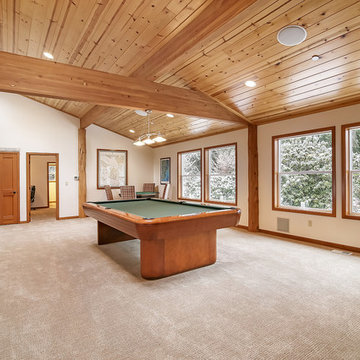
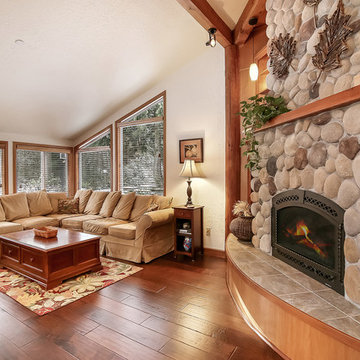 Virtual Office Realty LLC.
192 feet of lake front on Lake Tuck w/private dock. Renovated in 2005 w/addition of 3 car garage, shop, in home theater w/theater seats & surround, spacious bonus room, exercise room & 2 guestrooms w/Jack & Jill bath, new windows. Spacious decks for entertaining including one at lake level near private dock. Large level yard & driveway. Lots of current updates: new carpet, paint & more. Main floor den. Main floor master with lake views & private view hot tub. Northshore Schools.
9