
Search results for "Virtual office" in Home Design Ideas
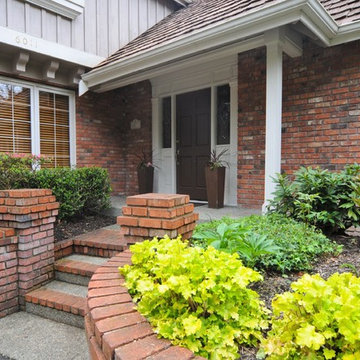
 Virtual Office Realty LLC.
Neighboring homes sold or pending for $1.5 million plus! Buchan classic. Hunters Glen. Quiet Cul-de-sac. 4 bedroom plus main floor den & hobby and upstairs bonus room. 3-car gar. High-end finish, painted mill-work, wainscoting, crown & more. Gourmet island kitchen: SS Viking double oven & 6-burner gas range with powerful updraft vent hood, Bosch D/W, granite counters. Sunny kitchen eating space & family room off kitchen with view of Backyard Adventures play structure and backyard trails. Privacy. Lake WA schools.
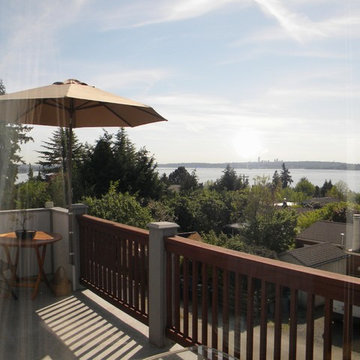 Virtual Office Realty LLC.
Shows like a model! Fabulous Tudor style home features sweeping views of Lake Washington, Olympics & City Lights from elegant master. Partial views from main. Wired for sound. Heated tile in exquisite master bath. 3-bedroom 3.25-bath plus den with fireplace. Island kitchen w/Wolf gas range, open to family room & deck. Downstairs rec room/media room or office. 4-car garage space…2 attached & 2 detached. Easy RV parking with alley access. Raised veg gardens...blueberries, raspberries & more. Near Kirkland shops & waterfront.
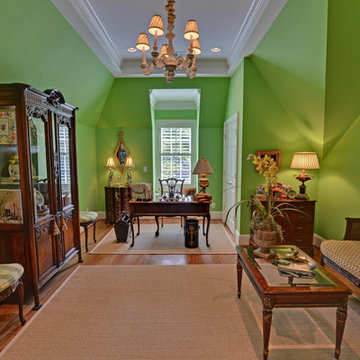
 Envision Web
Stuart Wade, Envision Virtual Tours, Inc.
Envision Virtual Tours and High Resolution Photography is your best choice to find just what you are looking for in the Lake Burton Area . Knowing the areas and resources of Lake Burton is our specialty
Lake Burton is a 2,775 acre man-made lake with 62 miles of shoreline located in the northeastern corner of Georgia in Rabun County. It is the first lake in a five-lake series called the Tallulah River Watershed that follows the original course of the Tallulah River. The series of lakes starts with Lake Burton as the northernmost lake followed by Lake Seed, Lake Rabun, Lake Tallulah Falls and the eastern arm of Lake Tugalo (the western arm is formed by the Chattooga River. The lakes are owned and operated by the Georgia Power Company to generate hydroelectric energy for Georgia's largest city, Atlanta. At one time these lakes were the largest producers of electricity in the state of Georgia. Now, they only provide peak power supply.
The lake was built in a deep valley located along a 10 mile section of the Tallulah River. The Lake Burton Dam was closed on December 22, 1919 and the lake started to fill. The dam is a gravity concrete dam, with a height of 128 feet and a span of 1,100 feet. The spillway is equipped with eight gates 22 feet wide by 6.6 feet high. The total capacity at an elevation of 1,866.6 feet is 108,000 acre-ft, of which 106,000 acre-ft is usable storage. The generating capacity of the dam is 6,120 kilowatts (two units).Lake Burton is the highest Georgia Power lake in Georgia.
Lake Burton gets its named from the town of Burton, which was the second largest town in Rabun County with a population of approximately 200 but now lies below the lake's surface. The town (and the lake) was named after local prominent citizen Jeremiah Burton and was situated along the road from Clayton, Georgia to the Nacoochee Valley. Andrew Jackson Ritchie served as the postmaster for the area for several years. Gold was first discovered in Rabun County where Dicks Creek and the Tallulah River come together and was the reason for the town's founding in the early 1800s.
The Lake Burton Fish Hatchery and Moccasin Creek State Park are located on the western side of the lake. Lake Burton is home to several species of fish, including Spotted Bass, Largemouth Bass, White Bass, Black Crappie, Bluegill, Redear Sunfish, White Catfish, Walleye, Brown Trout, Rainbow Trout, and Yellow Perch.
The residents of Lake Burton are a mix of permanent residents and seasonal vacationers who together make-up the Lake Burton Civic Association, a local organization who goal is to maintain the lake through volunteer clean-ups and other such events. Let a Lake Burton resident and expert show you the way
The Lake Burton Civic Association is an active homeowners association for residents of the Lake Burton area and sponsors many events throughout the year such as:
burton, custom, envision, georgia, lake, mountain, nc, north, photography, web, western, Lake Burton, Lake Rabun, Seed Lake,Virtual Tours.
Find the right local pro for your project
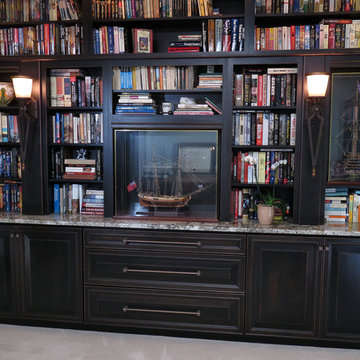
 KW Cowles Design/ KWC Virtual Interior Design
Bruce Graner Photography
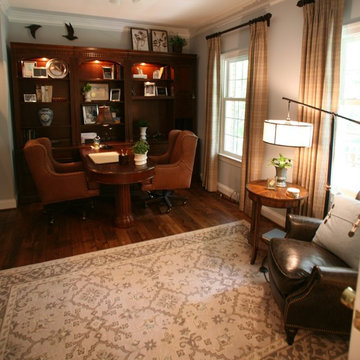
Home office - traditional home office idea in Miami
Home office - traditional home office idea in Miami

 Debora Lyn Interior Design
See More Photos at www.deboralynid.com
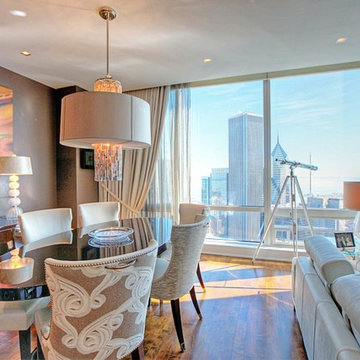
Minimalist dining room photo in Chicago
Minimalist dining room photo in Chicago
 Lynda Bittner Home Interiors, LLC
Two workspaces, ample hidden and open storage, a space for a large TV, and a reading-lounge area was the large order for this small space. Adding to the challenge was a full french door and two large windows taking up the longest walls in the room topped off by an odd corner build out on the remaining two walls. The solution: wrap the walls in storage (virtually hiding the odd corner build out), using the full height of the walls for storage. Add a two sided peninsulas desk along with a hidden computer desk leaving ample open space to place a lounge chair and side table. The TV, not currently shown in the room, can be placed in large open shelf area for viewing from the lounge chair or desk area.
The results…one hard working office that will make any task worth tacking, feel like a pleasure!


 WA Interiors by Jasmine

1: NEUTRALS ARE A GREAT WAY TO CREATE A CALM AND PRODUCTIVE WORK ENVIRONMENT.
2: BY USING SHADES OF BEIGE, GRAY, AND WHITE, YOU CAN ACHIEVE A LOOK THAT IS BOTH PROFESSIONAL AND STYLISH.
3: START BY CREATING A FOCAL POINT IN YOUR HOME OFFICE. THIS COULD BE A BEAUTIFUL PIECE OF FURNITURE OR A STUNNING VIEW
4: GOLDEN HUE ACCENTS
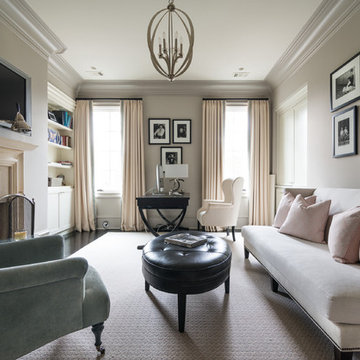
 Virtual Studio Innovations
Virtual Studio Innovations
Inspiration for a home office remodel in Atlanta
Inspiration for a home office remodel in Atlanta
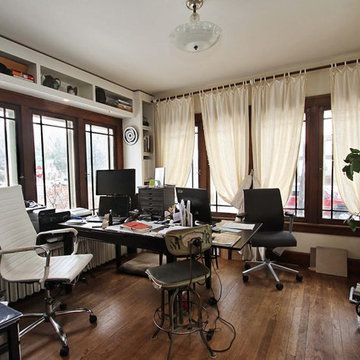
 KB Design +
Photo by Stephanie Stamos-Hoyle.
This is my sanctuary, many good ideas where born here. Many projects.
Office worked perfect for me. I had to leave it white, so I have a good place to work with colors. Office is a bit messy, that is just how it is :). There are virtually no walls, just windows, so I designed narrow, but very functional built-inns. Now there are place to store catalogs, and to host all the printing equipment.
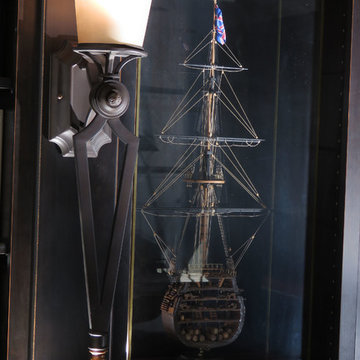 KW Cowles Design/ KWC Virtual Interior Design
Bruce Graner Photography
Inspiration for a timeless home office remodel in Miami
Inspiration for a timeless home office remodel in Miami
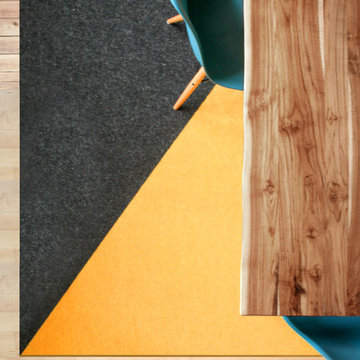
 Cara Woodhouse Interiors LLC
Patrick Cline
Home studio - mid-sized contemporary built-in desk light wood floor and beige floor home studio idea in New York with white walls
Home studio - mid-sized contemporary built-in desk light wood floor and beige floor home studio idea in New York with white walls
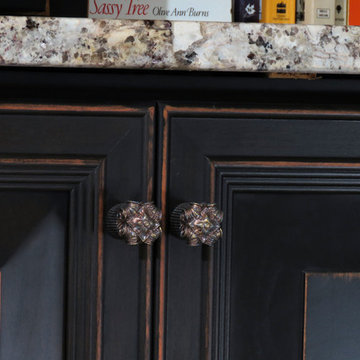 KW Cowles Design/ KWC Virtual Interior Design
Bruce Graner Photography
Home office - traditional home office idea in Miami
Home office - traditional home office idea in Miami



 Drury Design
THE SETUP
Originally an empty front living room, this space offered a blank canvas for transformation. Alicia’s client — a financial wealth management professional facing a career shift towards more home-based work — was excited to make it her new office. Capitalizing on the space’s abundant natural light, perfect for on-camera meetings, Alicia helped convert the area into a primary workspace.
Design Objectives:
- Create a functional and professional home office
Cultivate an aesthetic that is both comfortable and feminine
- Optimize the office for the space’s ideal lighting and provide an appealing background for virtual meetings
Design Challenges:
- Transforming a large, undefined space into a structured, functional office
- Selecting a color palette that enhances focus and professionalism, balanced with a feminine touch
- Strategically placing the desk to maximize functionality and aesthetics within the large area
Incorporating solutions for effective real-time stock trade tracking and analog task management
THE RENEWED SPACE
Design Solutions:
Workspace Configuration: Centered the desk to utilize indirect light, ideal for video calls, while providing a commanding view of the office, the outdoors and the entrance. A floor-installed power outlet under the desk ensures a clean, cord-free setup.
Aesthetic and Palette: Anchored by a striking wallpaper chosen by the client, Alicia developed a soft, neutral color scheme that complements the room’s black window frames and maintains a feminine touch.
Digital Integration: Included a screen dedicated to monitoring daily stock trends, positioned for easy viewing. The energy efficient monitor doubles as artwork when not in use, seamlessly blending functionality with style.
Organizational Features: Implemented dual large bulletin boards for task and project tracking, integrating them aesthetically with custom cabinetry and interesting, yet subdued, fabric backing.
Our client is thrilled with her new home office, which not only meets her professional needs but also adds comfort and style to her daily work routine. The space is highly functional for both solo work and client appointments, providing a perfect blend of business professionalism and personal comfort. It embodies the essence of a #girlboss, combining a professional atmosphere with feminine elegance, making every workday enjoyable and productive.
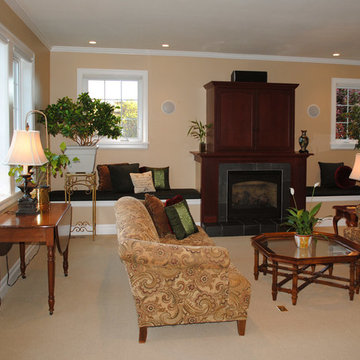 Virtual Office Realty LLC.
Shows like a model! Fabulous Tudor style home features sweeping views of Lake Washington, Olympics & City Lights from elegant master. Partial views from main. Wired for sound. Heated tile in exquisite master bath. 3-bedroom 3.25-bath plus den with fireplace. Island kitchen w/Wolf gas range, open to family room & deck. Downstairs rec room/media room or office. 4-car garage space…2 attached & 2 detached. Easy RV parking with alley access. Raised veg gardens...blueberries, raspberries & more. Near Kirkland shops & waterfront.
 Drury Design
THE SETUP
Originally an empty front living room, this space offered a blank canvas for transformation. Alicia’s client — a financial wealth management professional facing a career shift towards more home-based work — was excited to make it her new office. Capitalizing on the space’s abundant natural light, perfect for on-camera meetings, Alicia helped convert the area into a primary workspace.
Design Objectives:
- Create a functional and professional home office
Cultivate an aesthetic that is both comfortable and feminine
- Optimize the office for the space’s ideal lighting and provide an appealing background for virtual meetings
Design Challenges:
- Transforming a large, undefined space into a structured, functional office
- Selecting a color palette that enhances focus and professionalism, balanced with a feminine touch
- Strategically placing the desk to maximize functionality and aesthetics within the large area
Incorporating solutions for effective real-time stock trade tracking and analog task management
THE RENEWED SPACE
Design Solutions:
Workspace Configuration: Centered the desk to utilize indirect light, ideal for video calls, while providing a commanding view of the office, the outdoors and the entrance. A floor-installed power outlet under the desk ensures a clean, cord-free setup.
Aesthetic and Palette: Anchored by a striking wallpaper chosen by the client, Alicia developed a soft, neutral color scheme that complements the room’s black window frames and maintains a feminine touch.
Digital Integration: Included a screen dedicated to monitoring daily stock trends, positioned for easy viewing. The energy efficient monitor doubles as artwork when not in use, seamlessly blending functionality with style.
Organizational Features: Implemented dual large bulletin boards for task and project tracking, integrating them aesthetically with custom cabinetry and interesting, yet subdued, fabric backing.
Our client is thrilled with her new home office, which not only meets her professional needs but also adds comfort and style to her daily work routine. The space is highly functional for both solo work and client appointments, providing a perfect blend of business professionalism and personal comfort. It embodies the essence of a #girlboss, combining a professional atmosphere with feminine elegance, making every workday enjoyable and productive.
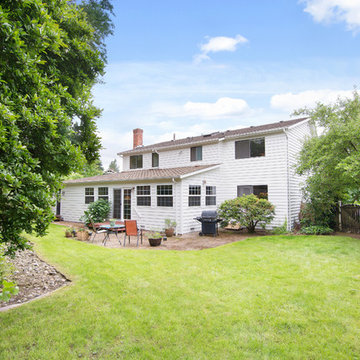 Virtual Office Realty LLC.
3br+2.5bth + Den & Great Room. Huge kitchen w/Eating Space & Stainless Appliance Pkg. New: lighting, paint & gutters. Updated Powder Room & Guest Bath w/quartz counters. Hardwood floors. Level backyard w/playhouse & brick patio. Fenced yard on quiet cul-de-sac. Fiber optic internet! Great schools.

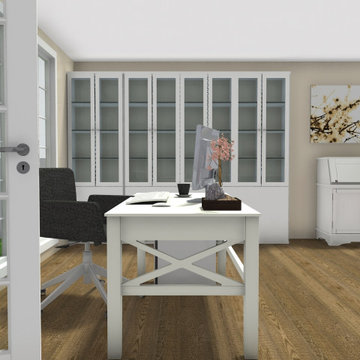
 RoomSketcher
A well-designed, functional, and beautiful home office can make your working hours more efficient and more enjoyable ?
To take the guesswork out of creating a beautiful space, pre-visualize your favorite furniture, accessories, and layouts in a virtual online room. This process allows you to get everything right before purchasing items or lifting and moving furniture and accessories around the space.
 Virtual Office Realty LLC.
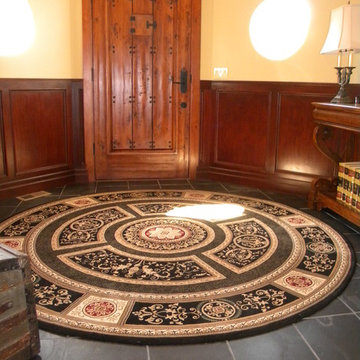
Shows like a model! Fabulous Tudor style home features sweeping views of Lake Washington, Olympics & City Lights from elegant master. Partial views from main. Wired for sound. Heated tile in exquisite master bath. 3-bedroom 3.25-bath plus den with fireplace. Island kitchen w/Wolf gas range, open to family room & deck. Downstairs rec room/media room or office. 4-car garage space…2 attached & 2 detached. Easy RV parking with alley access. Raised veg gardens...blueberries, raspberries & more. Near Kirkland shops & waterfront.
 Virtual Office Realty LLC.
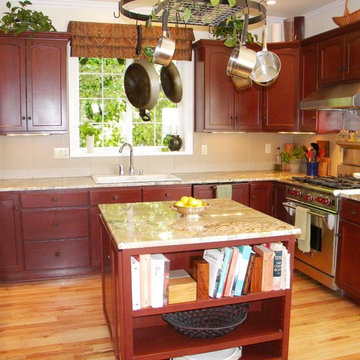
Shows like a model! Fabulous Tudor style home features sweeping views of Lake Washington, Olympics & City Lights from elegant master. Partial views from main. Wired for sound. Heated tile in exquisite master bath. 3-bedroom 3.25-bath plus den with fireplace. Island kitchen w/Wolf gas range, open to family room & deck. Downstairs rec room/media room or office. 4-car garage space…2 attached & 2 detached. Easy RV parking with alley access. Raised veg gardens...blueberries, raspberries & more. Near Kirkland shops & waterfront.
6