
Search results for "Virtual office" in Home Design Ideas

 Wellborn Cabinet, Inc.

As more and more people begin working from home and many schools are shifting to a virtual learning environment, desk space is becoming a necessity but not every homeowner has an entire room to devote to a home office. Both designers and homeowners have started to rethink what an office could be. From redesigning an alcove of a living room or bedroom to repurposing a spare closet, the idea to create a workspace the entire family can use comes to life with Wellborn Cabinet. This multi-purpose design could function as a home office for those who telecommute, a virtual classroom or homework center for children, a crafting area, or a sewing space. Being merely five feet wide, this re-imagined area is intended to be both beautiful and packed with function.
Our designer chose a Millbrook door style in Cherry finished in a Drift stain for the base cabinets as well as the middle wall cabinets complete with matching finished ends. For the upper tall cabinets, a complimentary Bedford Square door style in Maple shows our Divinity paint finish.
 Windows Dressed Up
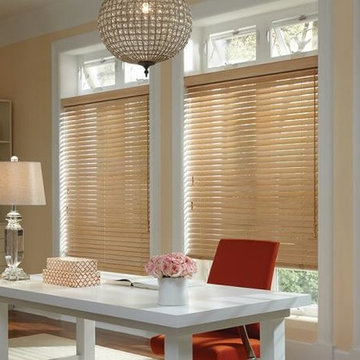
HUNTER DOUGLAS PARKLAND WOOD BLINDS This home office is able to control the natural light throughout the day by simply adjusting the slats on the horizontal wood blinds. The simple white office desk and the office drawers give plenty of storage space to keep the space clean and uncluttered. Love the cut glass chandelier.
Windows Dressed Up is a Hunter Douglas Showcase Dealer located in NW Denver, 38th at Tennyson. PowerView motorized shades. Visit our Virtual Showroom online at www.windowsdressedup.com for more home office ideas. Windows Dressed Up in Denver is also is your source for custom curtains, drapes, valances, custom roman shades, valances and cornices. We also make custom bedding - comforters, duvet covers, throw pillows, bolsters and upholstered headboards. Custom curtain rods & drapery hardware too. Denver, Broomfield, Highlands Ranch, Thornton, Castle Pines - all across Denver metro. Hunter Douglas wood blinds for home office photos.
Find the right local pro for your project
 Virtual Studio Innovations
Virtual Studio Innovations

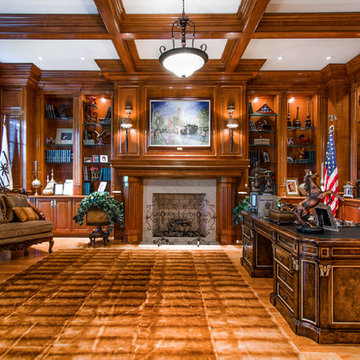
Freestanding desk home office photo in Atlanta with a standard fireplace
Freestanding desk home office photo in Atlanta with a standard fireplace
 Marian Louise Design
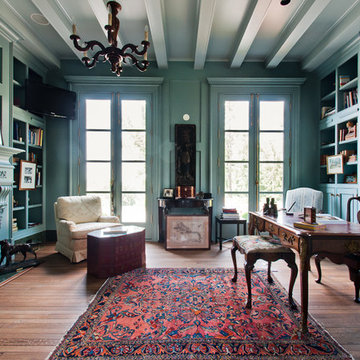
During the height of the COVID craziness, my husband was working from home and needed a proper office space. Virtual pre-k and kindergarten, a toddler and new puppy running around didn’t make for a quiet home in which to concentrate on work! He loves color and lush fabrics so designing this space was a task of combining masculine details within an interesting color palette. We love how it turned out!

Sponsored
Delaware, OH

Buckeye Basements, Inc.
Central Ohio's Basement Finishing ExpertsBest Of Houzz '13-'21
 Furniture Design Gallery Inc
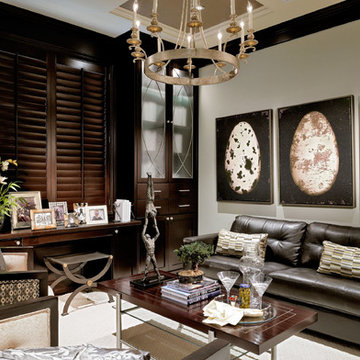
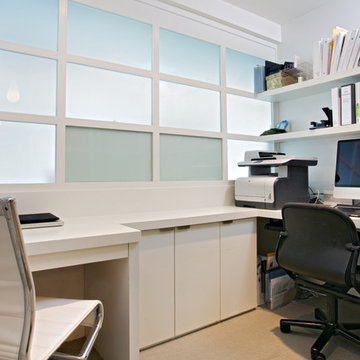
Hidden Windows...
This custom home office was built around windows. The cabinets and crown molding were perfectly matched to the shutters thus creating a cohesive unit virtually making the windows disappear. Frosted glass doors have been back lit and adorned with custom metal inserts. This surprisingly simple design holds a computer tower, keyboard pull out and file drawers.
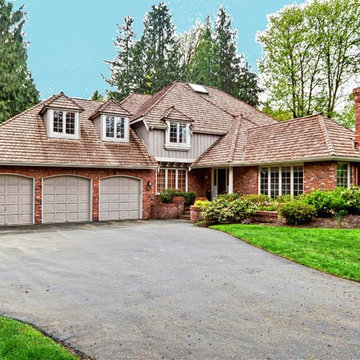
 Virtual Office Realty LLC.
Neighboring homes sold or pending for $1.5 million plus! Buchan classic. Hunters Glen. Quiet Cul-de-sac. 4 bedroom plus main floor den & hobby and upstairs bonus room. 3-car gar. High-end finish, painted mill-work, wainscoting, crown & more. Gourmet island kitchen: SS Viking double oven & 6-burner gas range with powerful updraft vent hood, Bosch D/W, granite counters. Sunny kitchen eating space & family room off kitchen with view of Backyard Adventures play structure and backyard trails. Privacy. Lake WA schools.
 Echo Ranch Staging
Virtually Here Studios
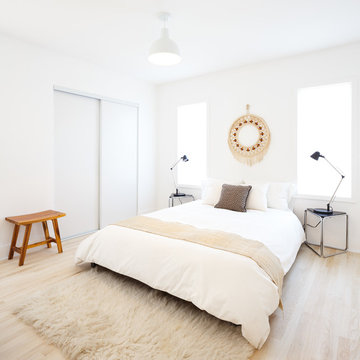

Trendy light wood floor bedroom photo in Los Angeles with white walls and no fireplace
Trendy light wood floor bedroom photo in Los Angeles with white walls and no fireplace
 Virtual Studio Innovations

Garage workshop - large detached three-car garage workshop idea in Atlanta
 Virtual Studio Innovations
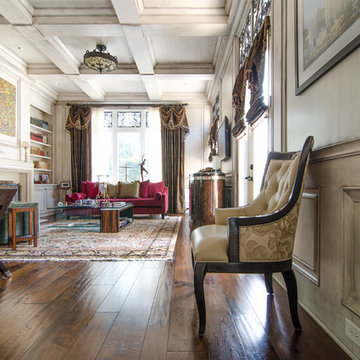
Study room - large french country freestanding desk dark wood floor, brown floor, wood ceiling and wall paneling study room idea in Atlanta with brown walls and a standard fireplace


 Virtual Office Realty LLC.
192 feet of lake front on Lake Tuck w/private dock. Renovated in 2005 w/addition of 3 car garage, shop, in home theater w/theater seats & surround, spacious bonus room, exercise room & 2 guestrooms w/Jack & Jill bath, new windows. Spacious decks for entertaining including one at lake level near private dock. Large level yard & driveway. Lots of current updates: new carpet, paint & more. Main floor den. Main floor master with lake views & private view hot tub. Northshore Schools.
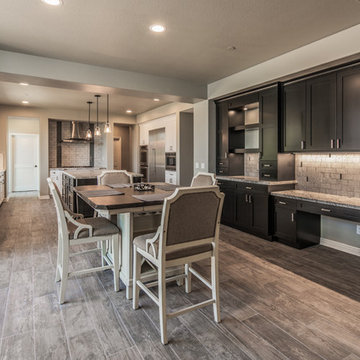
 Spaces Renewed
This San Diego remodel masterfully blends the aesthetic style of this home with the necessities of a functional lifestyle. This standard builder grade kitchen was in need of a modern update which was accomplished with thoughtful accents, color selections and more.
Replacing the outdated cabinets with a classic white and black pallet made the pairing feel modern or traditional, depending on the use of accessories and surrounding materials. Stacking cabinets took advantage of gorgeous, high ceilings and brought volume to the space, while delivering multiple storage options with a custom feel. For this particular client, we added touches of grey marble and dramatic blue glass to bring a contemporary edge to this kitchen.
In addition, the wood look porcelain tile throughout the space brings kitchen, dining, and family room together to create an open concept with connection and flow and virtually zero maintenance for a busy family.
 Drury Design
THE SETUP

Originally an empty front living room, this space offered a blank canvas for transformation. Alicia’s client — a financial wealth management professional facing a career shift towards more home-based work — was excited to make it her new office. Capitalizing on the space’s abundant natural light, perfect for on-camera meetings, Alicia helped convert the area into a primary workspace.
Design Objectives:
- Create a functional and professional home office
Cultivate an aesthetic that is both comfortable and feminine
- Optimize the office for the space’s ideal lighting and provide an appealing background for virtual meetings
Design Challenges:
- Transforming a large, undefined space into a structured, functional office
- Selecting a color palette that enhances focus and professionalism, balanced with a feminine touch
- Strategically placing the desk to maximize functionality and aesthetics within the large area
Incorporating solutions for effective real-time stock trade tracking and analog task management
THE RENEWED SPACE
Design Solutions:
Workspace Configuration: Centered the desk to utilize indirect light, ideal for video calls, while providing a commanding view of the office, the outdoors and the entrance. A floor-installed power outlet under the desk ensures a clean, cord-free setup.
Aesthetic and Palette: Anchored by a striking wallpaper chosen by the client, Alicia developed a soft, neutral color scheme that complements the room’s black window frames and maintains a feminine touch.
Digital Integration: Included a screen dedicated to monitoring daily stock trends, positioned for easy viewing. The energy efficient monitor doubles as artwork when not in use, seamlessly blending functionality with style.
Organizational Features: Implemented dual large bulletin boards for task and project tracking, integrating them aesthetically with custom cabinetry and interesting, yet subdued, fabric backing.
Our client is thrilled with her new home office, which not only meets her professional needs but also adds comfort and style to her daily work routine. The space is highly functional for both solo work and client appointments, providing a perfect blend of business professionalism and personal comfort. It embodies the essence of a #girlboss, combining a professional atmosphere with feminine elegance, making every workday enjoyable and productive.
 KW Cowles Design/ KWC Virtual Interior Design
Bruce Graner Photography
Inspiration for a timeless home office remodel in Miami
Inspiration for a timeless home office remodel in Miami


 Boston Virtual Imaging
Kim Hallen - Boston Virtual Imaging
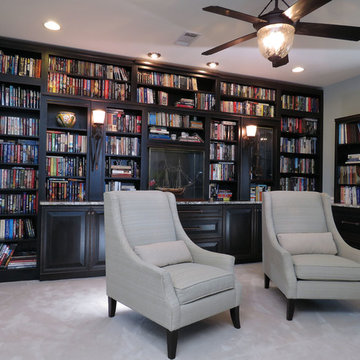
Inspiration for a large contemporary built-in desk carpeted study room remodel in Boston with white walls
Inspiration for a large contemporary built-in desk carpeted study room remodel in Boston with white walls

4