
Search results for "Virtual office" in Home Design Ideas
 Virtual Office Realty LLC.
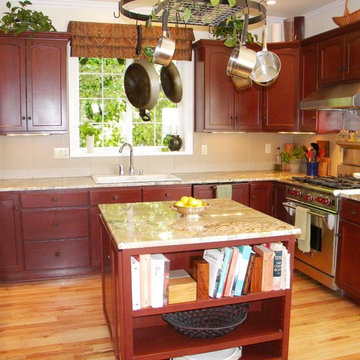
Shows like a model! Fabulous Tudor style home features sweeping views of Lake Washington, Olympics & City Lights from elegant master. Partial views from main. Wired for sound. Heated tile in exquisite master bath. 3-bedroom 3.25-bath plus den with fireplace. Island kitchen w/Wolf gas range, open to family room & deck. Downstairs rec room/media room or office. 4-car garage space…2 attached & 2 detached. Easy RV parking with alley access. Raised veg gardens...blueberries, raspberries & more. Near Kirkland shops & waterfront.

 Drury Design
THE SETUP
Originally an empty front living room, this space offered a blank canvas for transformation. Alicia’s client — a financial wealth management professional facing a career shift towards more home-based work — was excited to make it her new office. Capitalizing on the space’s abundant natural light, perfect for on-camera meetings, Alicia helped convert the area into a primary workspace.
Design Objectives:
- Create a functional and professional home office
Cultivate an aesthetic that is both comfortable and feminine
- Optimize the office for the space’s ideal lighting and provide an appealing background for virtual meetings
Design Challenges:
- Transforming a large, undefined space into a structured, functional office
- Selecting a color palette that enhances focus and professionalism, balanced with a feminine touch
- Strategically placing the desk to maximize functionality and aesthetics within the large area
Incorporating solutions for effective real-time stock trade tracking and analog task management
THE RENEWED SPACE
Design Solutions:
Workspace Configuration: Centered the desk to utilize indirect light, ideal for video calls, while providing a commanding view of the office, the outdoors and the entrance. A floor-installed power outlet under the desk ensures a clean, cord-free setup.
Aesthetic and Palette: Anchored by a striking wallpaper chosen by the client, Alicia developed a soft, neutral color scheme that complements the room’s black window frames and maintains a feminine touch.
Digital Integration: Included a screen dedicated to monitoring daily stock trends, positioned for easy viewing. The energy efficient monitor doubles as artwork when not in use, seamlessly blending functionality with style.
Organizational Features: Implemented dual large bulletin boards for task and project tracking, integrating them aesthetically with custom cabinetry and interesting, yet subdued, fabric backing.
Our client is thrilled with her new home office, which not only meets her professional needs but also adds comfort and style to her daily work routine. The space is highly functional for both solo work and client appointments, providing a perfect blend of business professionalism and personal comfort. It embodies the essence of a #girlboss, combining a professional atmosphere with feminine elegance, making every workday enjoyable and productive.
 Custom Blinds & Design

Mr. Carter wanted to create a stunning look in his downtown flat. He likes the option to control light, so we chose Hunter Douglas Roller Screen Shades for a duo-shade application in many of his windows. He can now choose a filtered view or block out virtually all light depending upon his mood, the time of day or time of year.
We also chose to make a pocket for these duo-light shadings with anodized metal fascias to stay with the sleek, clean, contemporary look and feel. Carter appreciated the expertise of his Designer and Custom Blinds & Design, who listened to his wishes to create the exact look for which he was searching.
Hunter Douglas Roller Screen Shades with Metal Fascia. Photo Credit: Quinn Small
Find the right local pro for your project
 roOomy
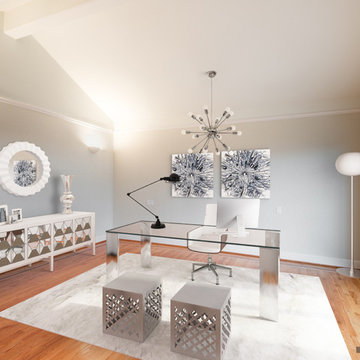
roOomy Virtual Staging | Maintain productivity in this geometric office space. Our interior designers artfully crafted this transitional office while incorporating modern flare. Love what you see? Download the roOomy app!
 RoomSketcher
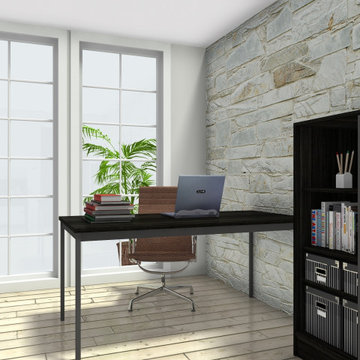
A well-designed, functional, and beautiful home office can make your working hours more efficient and more enjoyable ?
To take the guesswork out of creating a beautiful space, pre-visualize your favorite furniture, accessories, and layouts in a virtual online room. This process allows you to get everything right before purchasing items or lifting and moving furniture and accessories around the space.
 The Container Store Custom Closets

Dual Cache Desks and open shelving combined with our colorful Stockholm Desktop Collection and our Parker Desktop Collection allow you to create a sophisticated office virtually anywhere.
 RoomSketcher
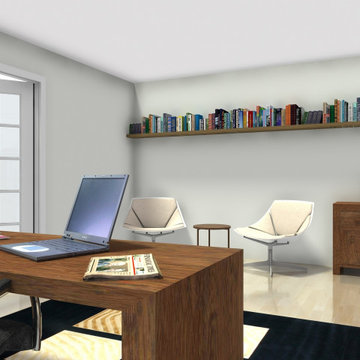
A well-designed, functional, and beautiful home office can make your working hours more efficient and more enjoyable ?
To take the guesswork out of creating a beautiful space, pre-visualize your favorite furniture, accessories, and layouts in a virtual online room. This process allows you to get everything right before purchasing items or lifting and moving furniture and accessories around the space.

Sponsored
Columbus, OH

Wannemacher Interiors
Customized Award-Winning Interior Design Solutions in Franklin Cnty OH

 Virtual Office Realty LLC.
Neighboring homes sold or pending for $1.5 million plus! Buchan classic. Hunters Glen. Quiet Cul-de-sac. 4 bedroom plus main floor den & hobby and upstairs bonus room. 3-car gar. High-end finish, painted mill-work, wainscoting, crown & more. Gourmet island kitchen: SS Viking double oven & 6-burner gas range with powerful updraft vent hood, Bosch D/W, granite counters. Sunny kitchen eating space & family room off kitchen with view of Backyard Adventures play structure and backyard trails. Privacy. Lake WA schools.
 Cavare Interiors Corp
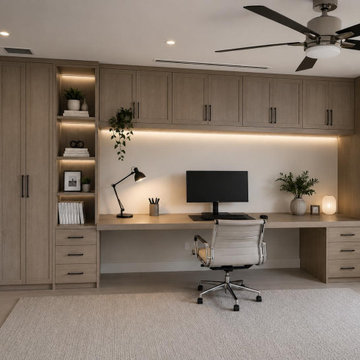
This custom home office project was designed to create a sophisticated, highly functional workspace that seamlessly blends productivity with modern luxury. The centerpiece of the renovation is a fully custom-built furniture package, tailored to the homeowner’s specific needs, work style, and aesthetic preferences.
The design features bespoke cabinetry, integrated shelving, custom storage solutions, and a beautifully crafted desk that maximizes organization while maintaining a clean, elegant appearance. Every detail was carefully planned to optimize workflow, conceal clutter, and create a professional environment suitable for remote work, virtual meetings, and daily business operations.
Premium materials, refined finishes, and custom millwork were selected to elevate the space and provide a timeless look. Thoughtful lighting, ergonomic considerations, and personalized design elements ensure both comfort and efficiency throughout the day.
The result is a dedicated home office that combines craftsmanship, functionality, and contemporary design delivering a workspace that is both inspiring and practical while reflecting the homeowner’s personal style and professional ambitions.
 RoomSketcher
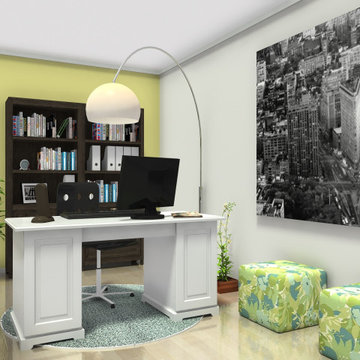
A well-designed, functional, and beautiful home office can make your working hours more efficient and more enjoyable ?
To take the guesswork out of creating a beautiful space, pre-visualize your favorite furniture, accessories, and layouts in a virtual online room. This process allows you to get everything right before purchasing items or lifting and moving furniture and accessories around the space.
 RoomSketcher
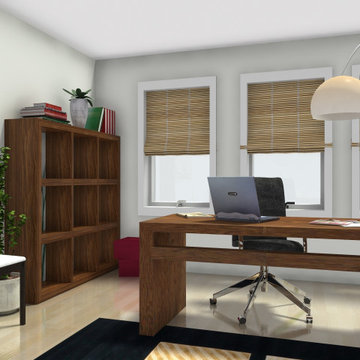
A well-designed, functional, and beautiful home office can make your working hours more efficient and more enjoyable ?
To take the guesswork out of creating a beautiful space, pre-visualize your favorite furniture, accessories, and layouts in a virtual online room. This process allows you to get everything right before purchasing items or lifting and moving furniture and accessories around the space.
 Virtual Office Realty LLC.
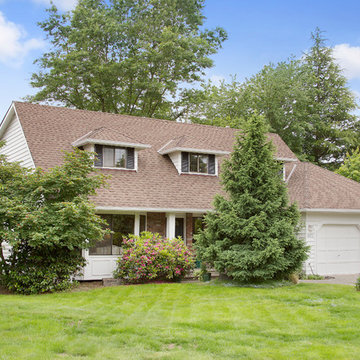
3br+2.5bth + Den & Great Room. Huge kitchen w/Eating Space & Stainless Appliance Pkg. New: lighting, paint & gutters. Updated Powder Room & Guest Bath w/quartz counters. Hardwood floors. Level backyard w/playhouse & brick patio. Fenced yard on quiet cul-de-sac. Fiber optic internet! Great schools.

Sponsored
Delaware, OH

Buckeye Basements, Inc.
Central Ohio's Basement Finishing ExpertsBest Of Houzz '13-'21
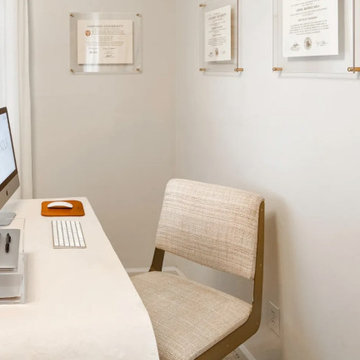

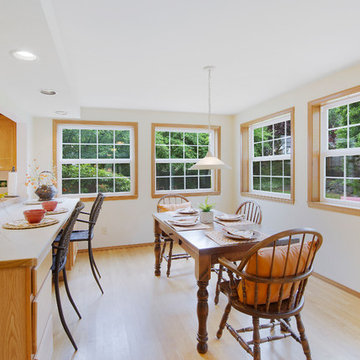 Virtual Office Realty LLC.
3br+2.5bth + Den & Great Room. Huge kitchen w/Eating Space & Stainless Appliance Pkg. New: lighting, paint & gutters. Updated Powder Room & Guest Bath w/quartz counters. Hardwood floors. Level backyard w/playhouse & brick patio. Fenced yard on quiet cul-de-sac. Fiber optic internet! Great schools.
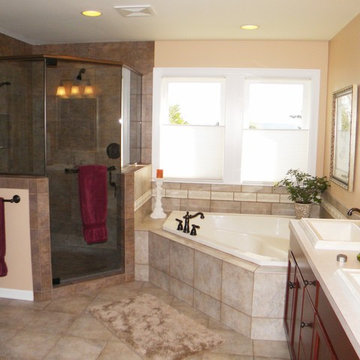 Virtual Office Realty LLC.
Shows like a model! Fabulous Tudor style home features sweeping views of Lake Washington, Olympics & City Lights from elegant master. Partial views from main. Wired for sound. Heated tile in exquisite master bath. 3-bedroom 3.25-bath plus den with fireplace. Island kitchen w/Wolf gas range, open to family room & deck. Downstairs rec room/media room or office. 4-car garage space…2 attached & 2 detached. Easy RV parking with alley access. Raised veg gardens...blueberries, raspberries & more. Near Kirkland shops & waterfront.
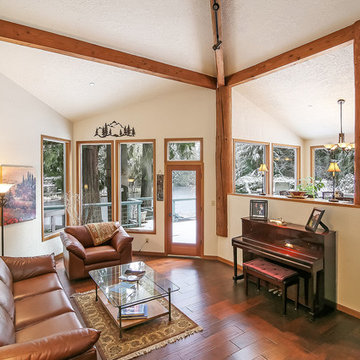 Virtual Office Realty LLC.
192 feet of lake front on Lake Tuck w/private dock. Renovated in 2005 w/addition of 3 car garage, shop, in home theater w/theater seats & surround, spacious bonus room, exercise room & 2 guestrooms w/Jack & Jill bath, new windows. Spacious decks for entertaining including one at lake level near private dock. Large level yard & driveway. Lots of current updates: new carpet, paint & more. Main floor den. Main floor master with lake views & private view hot tub. Northshore Schools.

Sponsored
Columbus, OH
Wannemacher Interiors
Customized Award-Winning Interior Design Solutions in Franklin Cnty OH
 Virtual Office Realty LLC.
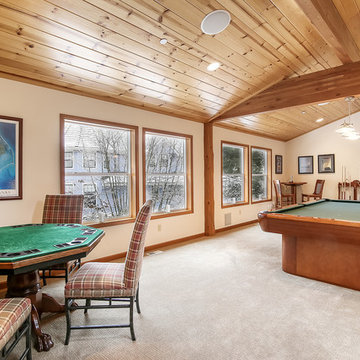
192 feet of lake front on Lake Tuck w/private dock. Renovated in 2005 w/addition of 3 car garage, shop, in home theater w/theater seats & surround, spacious bonus room, exercise room & 2 guestrooms w/Jack & Jill bath, new windows. Spacious decks for entertaining including one at lake level near private dock. Large level yard & driveway. Lots of current updates: new carpet, paint & more. Main floor den. Main floor master with lake views & private view hot tub. Northshore Schools.
 RoomSketcher
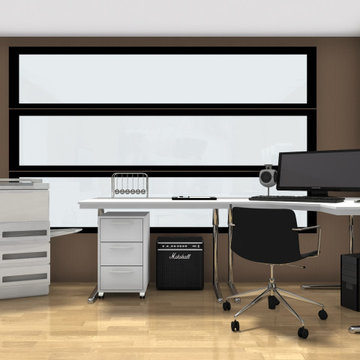
A well-designed, functional, and beautiful home office can make your working hours more efficient and more enjoyable ?
To take the guesswork out of creating a beautiful space, pre-visualize your favorite furniture, accessories, and layouts in a virtual online room. This process allows you to get everything right before purchasing items or lifting and moving furniture and accessories around the space.

 AFFD Design Firm
GAO Zhiqiang: Exploring the infinite possibilities beyond boundaries - Space Emotion Design Series - Vniau Office
The essence of space design is to pay attention to people’s emotional needs, especially in office designs.
Vniau office is designed by GAO Zhiqiang, a space emotion designer. He created an extremely comfortable and inclusive office space by modern design tech-niques, combined with technology, history and humanities.
/ Explore /
Infinite possibilities beyond boundaries
A humanistic caring, warm and emotional design work, under the continuous changes of social forms, evolves into a space in accordance with the develop-ment of the current era, which is the most solid response from the designer to the space.
This open space makes you feel like entering into a movie scene. Large areas of black and white contrast, and smooth lines create a powerful aura. However, soft lights bring back a romantic atmosphere. The space is highlighted by vir-tuality and reality.
The development of modern technology diversified people’s cognition and iden-tification of space dimension. The designer tries to break the inherent bound-ary consciousness among technology, humanities and nature by comfortable and efficient spatial perception.
Wandering between virtual and real, light and shadow, the space presents a fu-ture sense through symbols. It shows a bold, free, open, lush, and new office format.
"Compared with technology, we pay more attention to people's emotions and feelings. We have always been advocating using the most common materials to create different spaces, and the key is depended on design." Said designer GAO Zhiqiang.
Therefore, when it came to the selection of materials, pureness presents in-finity, simplicity creates richness. Bright green brings cheerfulness, and the exposed ceiling and cloud-like chandeliers create a natural and agile visual perception. The combination of dynamic and stillness embodies the concentra-tion of the designer.
As the previous office was in Chinese style with redwood furniture, in order to have good effect of the overall space, the designer discussed with the own-er repeatedly, strive to change into a modern style, which matches more with their products, clients, competitors, brand culture and temperament of the of-fice, younger staff, etc., in the end, this design shows up.
This is a ring-shaped office space with same walls and same core tubes, which make people easily disoriented. By the principle of 5 elements - metal, wood, water, fire and earth, the designer placed the reception and exhibition room in the middle, and painted in yellow, corresponding to central earth.
According to this principle, the R & D department on the east side is decorat-ed in green, corresponding to wood, also, the market and finance department on the south side is orange, corresponding to fire. Service department on the west is white color representing metal, CEO and QC office on the north side is given black color, representing water. 5 directions are painted in 5 colors, which make people clearly distinguish departments and directions.
The building wall of the void area has a huge sloped beam, which causes poor visual experience. To solve this problem, the designer creates a magnificent X-shaped style by making use of the original beam structure. Its perforated sides and the luminous aluminum plates are very sci-fi, showing a similar vision of X-Men headquarters.
The interaction, communication and intersection among people are the key points of designing moving lines. Their optimization brings closer collaboration among departments,shorten the distance that people have to walk in the space, such as in conference rooms, negotiation rooms, recreation area, water bar, reception area.
Reasonable moving lines make discussion and communication between people, de-partments, and customers more efficient. At the same time, different spaces create different atmospheres and emotions, relax, or serious, or leisurable, etc., so as to meet needs of different moments.
In addition, the designer GAO Zhiqiang said, "We want to create a feeling of flowing clouds. Lights and curves create moving lines, and give a sense of freedom."
To remove the shackles of traditional office designs, and give a space infi-nite vitality is not just a change in form, it is more about 'people' them-selves. Here, everyone has a very large degree of freedom, and they can feel the infinite possibilities of future. Initiative and creativity are stimulated at the same time. Once people create the environment, areas interact with each other, and the power of design emerges.
Soft curve is a visual expression of tolerance and infinite possibilities. The spatial layout breaks isolation and shortens the distance of human hearts. High efficiency while no boundaries, and everywhere has space for independent thinking and solitude. The space respects each individual and can also unit as a whole.
Gaudi, the most famous Spanish architect, once said that straight lines belong to human, and curves belong to the God. It is probably that the curves give birth to too many wonderful changes. In this space, the curves are formed smoothly, either on the ground or ceiling, or a room, a partition.
"Spatial emotion design" advocates bringing human attributes to spatial func-tions. By designing and shaping the space, people are able to work in the best state of physiological and psychological emotions. Therefore, AFFD is trying their best to create comfortable working environments for employees, to ensure efficient work, as well as physical and mental health of staff.
7