
Search results for "Virtual platforms" in Home Design Ideas





Find the right local pro for your project
 Becker Home Improvement Inc.
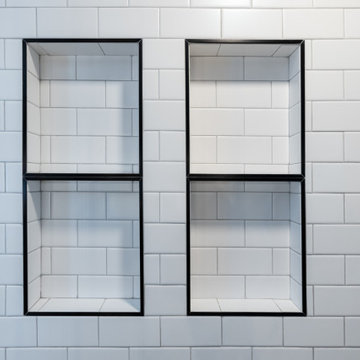
Ensuite with green painted walls, white subway tiles soaking tub and big walk-in shower with white subway tiles and black pencil tile trim.
Transitional green tile and subway tile ceramic tile, gray floor and double-sink freestanding bathtub photo with flat-panel cabinets, light wood cabinets and a freestanding vanity
Transitional green tile and subway tile ceramic tile, gray floor and double-sink freestanding bathtub photo with flat-panel cabinets, light wood cabinets and a freestanding vanity


 Closet Solutions
His & hers master closet in Summer Flame finish. Closet includes: two jewelry drawers, double bag tilt out hamper, one pull out-rotating mirror, lots of hanging space, plenty of shelving, and crown molding.


 Bob McGrath Construction
Stellar Propeller Photography
Large transitional l-shaped dark wood floor eat-in kitchen photo in Denver with an undermount sink, recessed-panel cabinets, white cabinets, white backsplash, glass tile backsplash, stainless steel appliances and two islands
Large transitional l-shaped dark wood floor eat-in kitchen photo in Denver with an undermount sink, recessed-panel cabinets, white cabinets, white backsplash, glass tile backsplash, stainless steel appliances and two islands


 Warner Audio & Video
Ric Warner
Example of a mid-sized urban enclosed carpeted and gray floor home theater design with gray walls and a projector screen
Example of a mid-sized urban enclosed carpeted and gray floor home theater design with gray walls and a projector screen


 Dom-Art
Bathroom - modern gray tile gray floor bathroom idea in Los Angeles with gray walls and a hinged shower door



 Orac Decor USA
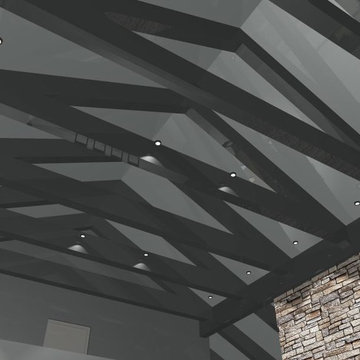
K2131 Base, K3001 Fluted Half Column, K5141 Scamozzi Capital
Family room - contemporary family room idea in New York
Family room - contemporary family room idea in New York

 Tile Sensations
Visit Our Showroom
3413 Sutherland Ave
Knoxville, TN 37919
Example of a trendy stone tile slate floor bathroom design with blue walls
Example of a trendy stone tile slate floor bathroom design with blue walls


 Humà Design + Architecture
The Chambord Residence was a typical worker’s duplex house in the heart of the patrimonial neighbourhood of the Plateau Mont-Royal. The initial intent of this residential renovation project was to annex a master bedroom that would have a view over the iconic Mount Royal, and at the same time, a rooftop terrace. The new addition’s architecture had to contrast with the existing building which stayed untouched. It consisted of a simple volume laid gently over the duplex. We recessed the facade of the new construction to keep the initial alignment of the street.
The client’s love for natural materials and bright colors made it easy for us to choose copper as the siding finish for the extension. The idea of seeing his house change color and evolve through time and natural oxidation made it clear for him that it was the most interesting material. We chose a diamond shaped tile to cover the new add-on construction, as it refers to the vernacular false-mansard found in the city, and adds a texture that will make the copper age unevenly.
Our goal was to create a contemporary jewel that celebrates the patrimonial gem it sits on.
© Lorelei L'Affeter
35