
Search results for "Virtually privacy" in Home Design Ideas
 CalCoast Fencing
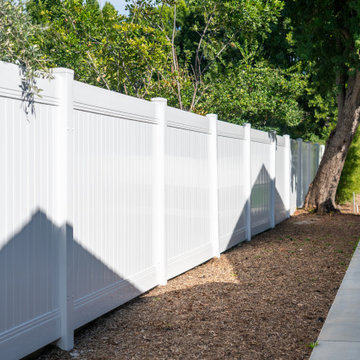
White Vinyl Privacy Fence & Gates
Our white vinyl privacy fence and gates provide a clean, modern look while offering maximum privacy and security for your property. Crafted from premium, USA-made vinyl, they are designed to withstand weather, resist warping, cracking, and fading, and require virtually no maintenance.
The fence panels create a seamless, uniform appearance, while matching gates offer convenient access without compromising style or durability. Ideal for residential or commercial properties, this solution combines long-lasting performance with an elegant, low-maintenance design that enhances your home’s curb appeal.
 CalCoast Fencing
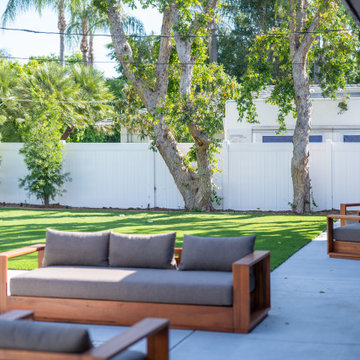
White Vinyl Privacy Fence & Gates
Our white vinyl privacy fence and gates provide a clean, modern look while offering maximum privacy and security for your property. Crafted from premium, USA-made vinyl, they are designed to withstand weather, resist warping, cracking, and fading, and require virtually no maintenance.
The fence panels create a seamless, uniform appearance, while matching gates offer convenient access without compromising style or durability. Ideal for residential or commercial properties, this solution combines long-lasting performance with an elegant, low-maintenance design that enhances your home’s curb appeal.
 CalCoast Fencing
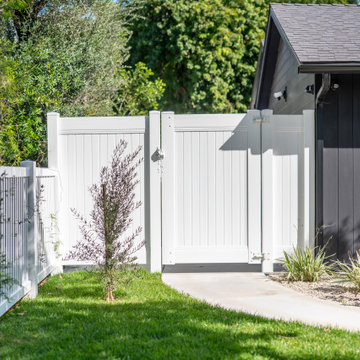
White Vinyl Privacy Fence & Gates
Our white vinyl privacy fence and gates provide a clean, modern look while offering maximum privacy and security for your property. Crafted from premium, USA-made vinyl, they are designed to withstand weather, resist warping, cracking, and fading, and require virtually no maintenance.
The fence panels create a seamless, uniform appearance, while matching gates offer convenient access without compromising style or durability. Ideal for residential or commercial properties, this solution combines long-lasting performance with an elegant, low-maintenance design that enhances your home’s curb appeal.
Find the right local pro for your project
 CalCoast Fencing
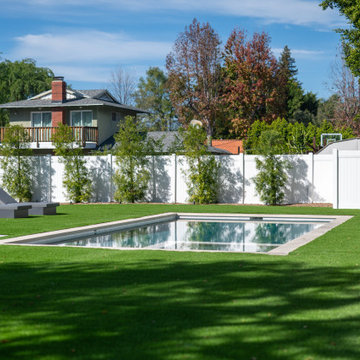
White Vinyl Privacy Fence & Gates
Our white vinyl privacy fence and gates provide a clean, modern look while offering maximum privacy and security for your property. Crafted from premium, USA-made vinyl, they are designed to withstand weather, resist warping, cracking, and fading, and require virtually no maintenance.
The fence panels create a seamless, uniform appearance, while matching gates offer convenient access without compromising style or durability. Ideal for residential or commercial properties, this solution combines long-lasting performance with an elegant, low-maintenance design that enhances your home’s curb appeal.
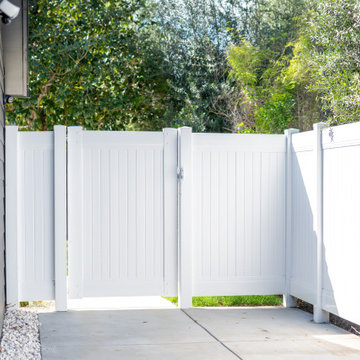 CalCoast Fencing
White Vinyl Privacy Fence & Gates
Our white vinyl privacy fence and gates provide a clean, modern look while offering maximum privacy and security for your property. Crafted from premium, USA-made vinyl, they are designed to withstand weather, resist warping, cracking, and fading, and require virtually no maintenance.
The fence panels create a seamless, uniform appearance, while matching gates offer convenient access without compromising style or durability. Ideal for residential or commercial properties, this solution combines long-lasting performance with an elegant, low-maintenance design that enhances your home’s curb appeal.
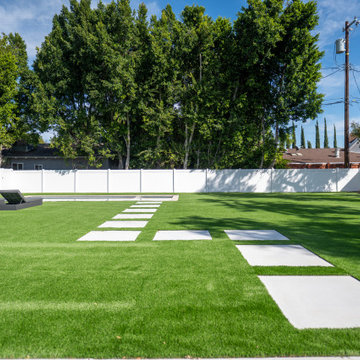 CalCoast Fencing
White Vinyl Privacy Fence & Gates
Our white vinyl privacy fence and gates provide a clean, modern look while offering maximum privacy and security for your property. Crafted from premium, USA-made vinyl, they are designed to withstand weather, resist warping, cracking, and fading, and require virtually no maintenance.
The fence panels create a seamless, uniform appearance, while matching gates offer convenient access without compromising style or durability. Ideal for residential or commercial properties, this solution combines long-lasting performance with an elegant, low-maintenance design that enhances your home’s curb appeal.

 Gotcha Covered of Alpharetta
Roman shades originated in ancient Rome, when homeowners hung wet cloths over their windows to trap dust from the outside and keep the heat in check. Over time, this practical solution evolved into an aesthetic expression of the homeowner. Today, Roman shades are a great combination of utility and fashion.
Somewhere between hard window treatments like blinds or shutters, and soft treatments like curtains or drapes, Roman shades combine the best of both into a unique solution for almost any window! With a variety of lift options and a virtually unlimited line of fabrics to choose from, we can help you find the right Roman shades that perfectly accentuate your living space and reflect your personal style.
Whether your personal style leans more toward casual, classic, or elegant, there’s a Roman shade style that’s perfect for your home. The choices are limitless—classic, flat, relaxed, and more! Roman shades (or Roman blinds, as they are sometimes called) give you the look of costly custom shades at an affordable price that will surprise you. All the Roman fabric shades from Gotcha Covered lay smoothly, evenly, and gracefully into soft folds.
Additionally, Top down, Bottom Up gives you the flexibility to have open window space when and where you want it to expose those views or allow more natural light in while still maintaining privacy.

Sponsored
Columbus, OH

Hope Restoration & General Contracting
Columbus Design-Build, Kitchen & Bath Remodeling, Historic Renovations
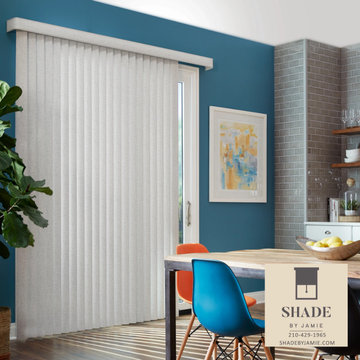
 Shade by Jamie - Shades, Shutters & Blinds
Clean lines, clean look. Our #Alta Vertical Blinds clean up when it comes to covering sliding glass doors. Tilt vanes for light and privacy control, or slide them completely off the glass to bring the outdoors in. Because there is no horizontal surface to collect dust, they virtually clean themselves!
 Control4
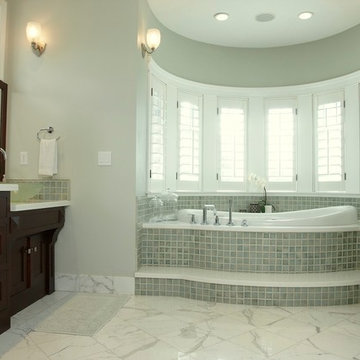
Modern bathroom with jetted tub and dual vanity features smart home automation to enhance the ambiance. In-ceiling speakers broadcast the music of your choice using a whole-home audio solution, powered by Control4. The recessed smart lighting lighting and accent lights are designed to create the perfect personalized ambiance, whether relaxing after a hard day or getting energized for a night out. Other automation options may include automatically closing the blinds for privacy, ambient heating in the floor, and placing a TV behind the mirror. Everything can be controlled from virtually anywhere using your Control4 app with a smart phone or tablet device.
 James McNeal Architecture and Design

Four kitchens in one, it incorporates a scullery kitchen, baker's kitchen and prep kitchen - so the messy parts of food clean up are tucked away.
Example of a classic kitchen design in Minneapolis
Example of a classic kitchen design in Minneapolis
 Dacoda Homes

Mid-sized trendy enclosed dark wood floor living room photo in Seattle with gray walls and no fireplace
 Rendering Space
www.RenderingSpace.com
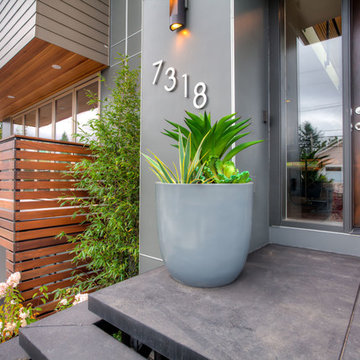
Rendering Space provides high-end Real Estate and Property Marketing in the Pacific Northwest. We combine art with technology to provide the most visually engaging marketing available. Homes by Brent Keys homesbybrentkeys.com
 Robert Thomas Homes

2190 Model - Village Collection
Pricing, floorplans, virtual tours, community information & more at https://www.robertthomashomes.com/
Sponsored
Columbus, OH
Hope Restoration & General Contracting
Columbus Design-Build, Kitchen & Bath Remodeling, Historic Renovations
 Envision Web
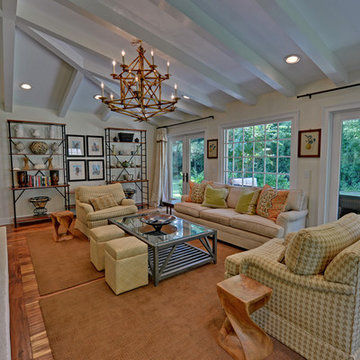
Cottage 255 is a charming, move-in ready, open floor plan home. The whole house was totally remodeled in 2009. There are four spacious bedrooms and baths. The large kitchen with island is open to the family room and is equipped with all new Viking appliances and granite counter tops. There are new hardwood floors throughout. The house also house a basement encapsulation system and dehumidification system installed during remodel. Cottage 255 sits on an oversized lot offering plenty of privacy.
 Envision Web
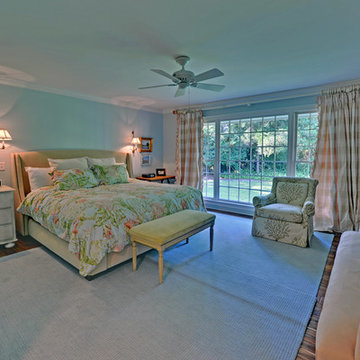
Cottage 255 is a charming, move-in ready, open floor plan home. The whole house was totally remodeled in 2009. There are four spacious bedrooms and baths. The large kitchen with island is open to the family room and is equipped with all new Viking appliances and granite counter tops. There are new hardwood floors throughout. The house also house a basement encapsulation system and dehumidification system installed during remodel. Cottage 255 sits on an oversized lot offering plenty of privacy.
 Control4
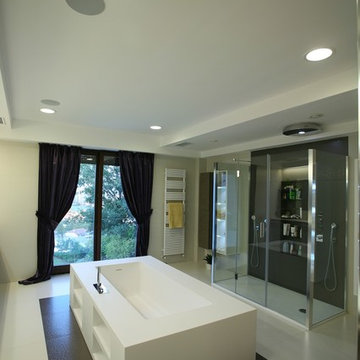
Contemporary bathroom with standalone tub and glass shower features smart home automation to enhance the ambiance. In-ceiling speakers broadcast the music of your choice using a whole-home audio solution, powered by Control4. The recessed smart lighting lighting is designed to create the perfect personalized ambiance, whether relaxing after a hard day or getting energized for a night out. Other automation options may include automatically lowering the shades for privacy, ambient heating in the floor, turning on the heated towel rack, and placing a TV behind the mirror. And everything can be controlled from virtually anywhere using your Control4 app with a smart phone or tablet device.

 ODS Architecture
Atherton has many large substantial homes - our clients purchased an existing home on a one acre flag-shaped lot and asked us to design a new dream home for them. The result is a new 7,000 square foot four-building complex consisting of the main house, six-car garage with two car lifts, pool house with a full one bedroom residence inside, and a separate home office /work out gym studio building. A fifty-foot swimming pool was also created with fully landscaped yards.
Given the rectangular shape of the lot, it was decided to angle the house to incoming visitors slightly so as to more dramatically present itself. The house became a classic u-shaped home but Feng Shui design principals were employed directing the placement of the pool house to better contain the energy flow on the site. The main house entry door is then aligned with a special Japanese red maple at the end of a long visual axis at the rear of the site. These angles and alignments set up everything else about the house design and layout, and views from various rooms allow you to see into virtually every space tracking movements of others in the home.
The residence is simply divided into two wings of public use, kitchen and family room, and the other wing of bedrooms, connected by the living and dining great room. Function drove the exterior form of windows and solid walls with a line of clerestory windows which bring light into the middle of the large home. Extensive sun shadow studies with 3D tree modeling led to the unorthodox placement of the pool to the north of the home, but tree shadow tracking showed this to be the sunniest area during the entire year.
Sustainable measures included a full 7.1kW solar photovoltaic array technically making the house off the grid, and arranged so that no panels are visible from the property. A large 16,000 gallon rainwater catchment system consisting of tanks buried below grade was installed. The home is California GreenPoint rated and also features sealed roof soffits and a sealed crawlspace without the usual venting. A whole house computer automation system with server room was installed as well. Heating and cooling utilize hot water radiant heated concrete and wood floors supplemented by heat pump generated heating and cooling.
A compound of buildings created to form balanced relationships between each other, this home is about circulation, light and a balance of form and function.
Photo by John Sutton Photography.
 Twisted Rock Terrascape & Design, Inc.

Our client had a very steep rear yard that was virtually unusable, albeit quite large. We were hired to design and build a functional yard utilizing large outcropping boulders to create tiers for family get togethers, planters, and treed areas. The project rounded off with side yard privacy in the form of Columnar Spruce, as well as concrete edging and aggregate bedding for ease of maintenance. What a great project!!
 Envision Web
Stuart Wade, Envision Virtual tours
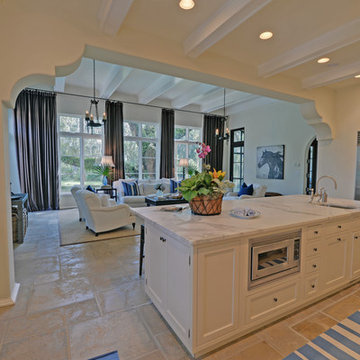
Mediterranean Summerour villa on the lagoon in Ocean Forest. Ancient Oak trees were preserved to make you feel this home has always been part of the landscape. The main floor master retreat includes an office or den, large bath, spacious closet and supreme view. Open kitchen family room is beautifully appointed-the best appliances,and expansive window walls to bring the view inside. The living room/dining room has a fireplace, pecky cypress beamed ceiling and opens to a screen porch on the view. Two more bedrooms with baths, an entertainment room and a nice size veranda are upstairs. The guest house above the 3 car garage offers 2 additional bedrooms and baths, a den, great views and such privacy. Atlanta Homes and Lifestyle magacize called this home The Prettiest Cottage In Georgia.
 Ammirato Construction, Inc.
Virtual Imagery 360 Photography
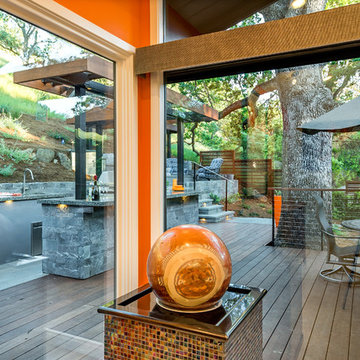
Inspiration for a contemporary deck remodel in San Francisco
Inspiration for a contemporary deck remodel in San Francisco
3