
Search results for "Visa wavier listing" in Home Design Ideas
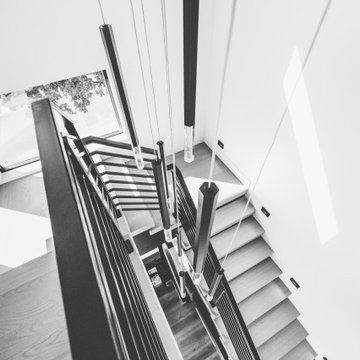


 BUTZ + KLUG Architecture
Milicent Harvey
Living room - mid-sized contemporary open concept living room idea in Boston with a standard fireplace and a stone fireplace
Living room - mid-sized contemporary open concept living room idea in Boston with a standard fireplace and a stone fireplace
 Skelly Build
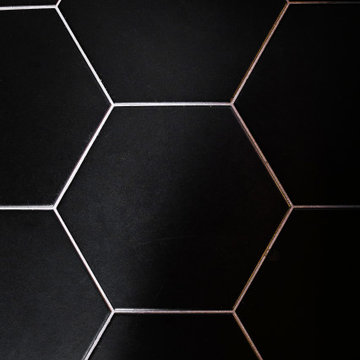
Bath 3
For the downstairs third bath, the first step was deoming out the flooring, shower, vanity area and electrical. After that, new framing was done for the expansion of the shower. A new shower niche and shower curb were tiled in a black and white mosaic, above that the shower walls were made up of ceramic tiles that connected to the half tile walls in the overall bathroom. The bathroom floor was made up of matte black hex tile. Electrically, all the light fixtures were replaced with sconce lights. A pony wall was built to separate the vanity and toilet. The last installation was the new custom-built oak vanity. After being sealed, a new granite countertop was installed above.
Find the right local pro for your project


 Village Home Stores
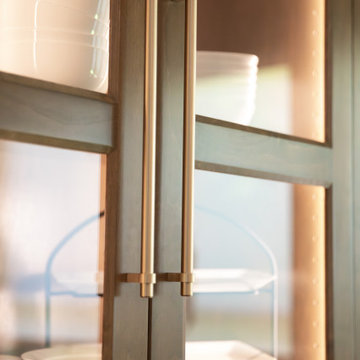
Wood beadboard in a kitchen remodeled from start to finish by Village Home Stores.
Eat-in kitchen - mid-sized transitional galley dark wood floor eat-in kitchen idea in Chicago with an undermount sink, flat-panel cabinets, dark wood cabinets, quartz countertops, beige backsplash, mosaic tile backsplash, stainless steel appliances and no island
Eat-in kitchen - mid-sized transitional galley dark wood floor eat-in kitchen idea in Chicago with an undermount sink, flat-panel cabinets, dark wood cabinets, quartz countertops, beige backsplash, mosaic tile backsplash, stainless steel appliances and no island



Sponsored
Westerville, OH

The Steele Group
Industry Leading General Contractors in Franklin County, Ohio





 DJL Builders
CJ South Photography www.cjsouth.com
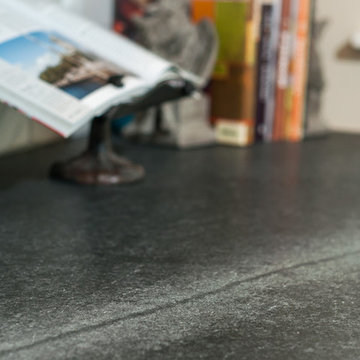
Inspiration for a cottage l-shaped medium tone wood floor home design remodel in Detroit with a single-bowl sink, shaker cabinets, white cabinets, soapstone countertops, stainless steel appliances and no island
Inspiration for a cottage l-shaped medium tone wood floor home design remodel in Detroit with a single-bowl sink, shaker cabinets, white cabinets, soapstone countertops, stainless steel appliances and no island




 Home Options Made Easy
Cabinetry Design and Materials by Home Options Made Easy
Custom Home Build By Alair Georgian Bay
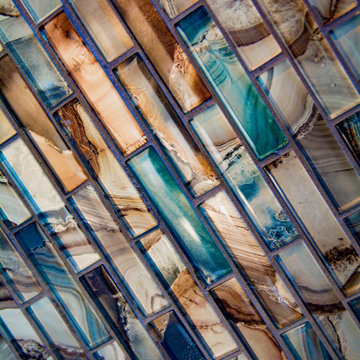
Eat-in kitchen - large transitional l-shaped medium tone wood floor and brown floor eat-in kitchen idea with a farmhouse sink, shaker cabinets, white cabinets, quartz countertops, gray backsplash, glass tile backsplash, stainless steel appliances and an island
Eat-in kitchen - large transitional l-shaped medium tone wood floor and brown floor eat-in kitchen idea with a farmhouse sink, shaker cabinets, white cabinets, quartz countertops, gray backsplash, glass tile backsplash, stainless steel appliances and an island



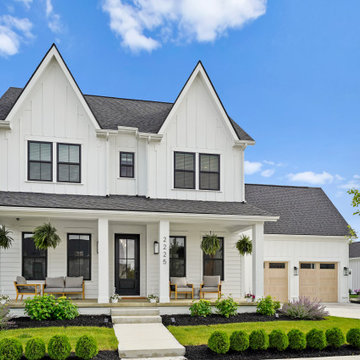
Sponsored
Westerville, OH
The Steele Group
Industry Leading General Contractors in Franklin County, Ohio

 Reliance Surfaces
Reliance Surfaces Display a gorgeous flower pattern on a white backdrop that enhances the appeal of countertops and interior décor.



28