
Search results for "Visible" in Home Design Ideas

 Adrienne DeRosa
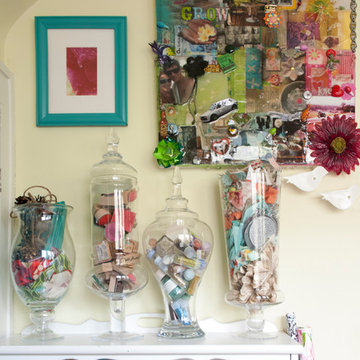
Decorative glass canisters whimsically accommodate small loose items.
Glass Stemmed Jars, Home Good; Marshalls
Photo: Adrienne DeRosa Photography © 2014 Houzz


Find the right local pro for your project

 Ecostruct LLC
Inspiration for a transitional 3/4 white tile bathroom remodel in New York with flat-panel cabinets, medium tone wood cabinets, black walls, a vessel sink and white countertops

 Rockwood Cabinetry
Interior Design by Maison Inc.
Remodel by Charter Construction
Photos by David Papazian
Dressing room - large traditional gender-neutral carpeted and gray floor dressing room idea in Portland with beaded inset cabinets and white cabinets
Dressing room - large traditional gender-neutral carpeted and gray floor dressing room idea in Portland with beaded inset cabinets and white cabinets

 Crescent Builders, Inc.
New home build - Inverness, CA
Architect: Rob Kelly, Kelly + Abramsom Architecture; Photo: Trevor Henley
Inspiration for an eclectic kitchen remodel in San Francisco
Inspiration for an eclectic kitchen remodel in San Francisco

 U31 Inc.
Jac Jacobson Photography
Inspiration for a large timeless marble floor front door remodel in Toronto with white walls and a glass front door
Inspiration for a large timeless marble floor front door remodel in Toronto with white walls and a glass front door

 Jula Cole Design
Custom murphy bed and buitins in this home office
Home office - small transitional medium tone wood floor home office idea in San Diego with gray walls
Home office - small transitional medium tone wood floor home office idea in San Diego with gray walls

 Jacksonville Organizer - Organized Home / Office
Kim Lindsey Photography
Example of a mid-sized classic galley dark wood floor kitchen pantry design in Jacksonville with wood countertops, stainless steel appliances and white cabinets
Example of a mid-sized classic galley dark wood floor kitchen pantry design in Jacksonville with wood countertops, stainless steel appliances and white cabinets

 BRIBURN – Architecture for Life
East Elevation. Cambia siding, Nichiha Panel Siding, Intus triple pane windows, solar panels visible on roof.
Inspiration for a large contemporary two-story exterior home remodel in Portland Maine with a shed roof
Inspiration for a large contemporary two-story exterior home remodel in Portland Maine with a shed roof

 Allison Burke Interior Design
One of the three courtyards that is visible from the dining room, living room, and master lounge.
Interior by Allison Burke Interior Design
Architecture by A Parallel
Paul Finkel Photography

 360 Painting of Naperville
Front door - mid-sized traditional front door idea in Chicago with beige walls and a white front door
 Crystal Kitchen + Bath
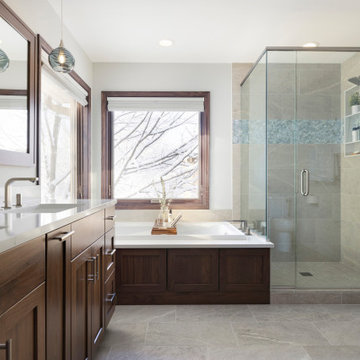
This Master Bathroom was outdated in appearance and although the size of the room was sufficient, the space felt crowded. The toilet location was undesirable, the shower was cramped and the bathroom floor was cold to stand on. The client wanted a new configuration that would eliminate the corner tub, but still have a bathtub in the room, plus a larger shower and more privacy to the toilet area. The 1980’s look needed to be replaced with a clean, contemporary look.
A new room layout created a more functional space. A separated space was achieved for the toilet by relocating it and adding a cabinet and custom hanging pipe shelf above for privacy.
By adding a double sink vanity, we gained valuable floor space to still have a soaking tub and larger shower. In-floor heat keeps the room cozy and warm all year long. The entry door was replaced with a pocket door to keep the area in front of the vanity unobstructed. The cabinet next to the toilet has sliding doors and adds storage for towels and toiletries and the vanity has a pull-out hair station. Rich, walnut cabinetry is accented nicely with the soft, blue/green color palette of the tiles and wall color. New window shades that can be lifted from the bottom or top are ideal if they want full light or an unobstructed view, while maintaining privacy. Handcrafted swirl pendants illuminate the vanity and are made from 100% recycled glass.


 Proud House Studio & Co
girls bathroom, in medium sized ranch, Boulder CO
Alcove bathtub - small contemporary kids' glass tile ceramic tile and gray floor alcove bathtub idea in Denver with flat-panel cabinets, white cabinets, a wall-mount toilet, purple walls, an integrated sink, solid surface countertops and white countertops
Alcove bathtub - small contemporary kids' glass tile ceramic tile and gray floor alcove bathtub idea in Denver with flat-panel cabinets, white cabinets, a wall-mount toilet, purple walls, an integrated sink, solid surface countertops and white countertops

 Two Chefs Construction
This kitchen features an island focal point.The custom countertop shows stunning color and grain from Sapele, a beautiful hardwood. The cabinets are made from solid wood with a fun Blueberry paint, and a built in microwave drawer.

 Palindrome Design, LLC
Photograph © Michael Wilkinson Photography
Inspiration for a large timeless wet bar remodel in DC Metro with an undermount sink, marble countertops, beige backsplash and stone slab backsplash
Inspiration for a large timeless wet bar remodel in DC Metro with an undermount sink, marble countertops, beige backsplash and stone slab backsplash

 User
Inspiration for a timeless master bathroom remodel in New York with white walls and a console sink

 Closet Factory
A walk-in closet is a luxurious and practical addition to any home, providing a spacious and organized haven for clothing, shoes, and accessories.
Typically larger than standard closets, these well-designed spaces often feature built-in shelves, drawers, and hanging rods to accommodate a variety of wardrobe items.
Ample lighting, whether natural or strategically placed fixtures, ensures visibility and adds to the overall ambiance. Mirrors and dressing areas may be conveniently integrated, transforming the walk-in closet into a private dressing room.
The design possibilities are endless, allowing individuals to personalize the space according to their preferences, making the walk-in closet a functional storage area and a stylish retreat where one can start and end the day with ease and sophistication.

110