
Search results for "Visible" in Home Design Ideas

Example of a stainless steel, 15 to 19 inch deep and mid-sized trendy metal hanging dark wood floor wine cellar design in Orange County with storage racks

 TZS Design
Simple and modern living room with linear electric fireplace and stone veneer cladding. Notice the walnut built-in bookcase on the right. Lots of concealed storage on touch latch for no visible cabinet hardware.

 Clearcut & Co
A traditional kitchen with touches of the farmhouse and Mediterranean styles. We used cool, light tones adding pops of color and warmth with natural wood.
Find the right local pro for your project

 Bria Hammel Interiors
The bench detail, inspired by the bat wing motif of an old furniture pull, was kept humble by finishing it in the same color as the wall. Wall to wall closed storage on the other side of the mudroom ill allow this room to stay organized and beautiful.
PC: Spacecrafting Photography

 Western Design International
Chandler Photography
Example of a mountain style two-story wood exterior home design
Example of a mountain style two-story wood exterior home design

 Webber Coleman Woodworks
Rustic White Interiors
Large u-shaped medium tone wood floor and brown floor kitchen photo in Atlanta with an undermount sink, white cabinets, quartzite countertops, ceramic backsplash, stainless steel appliances, an island, beaded inset cabinets, beige backsplash and gray countertops
Large u-shaped medium tone wood floor and brown floor kitchen photo in Atlanta with an undermount sink, white cabinets, quartzite countertops, ceramic backsplash, stainless steel appliances, an island, beaded inset cabinets, beige backsplash and gray countertops

 Cabinets & Designs
Magnificent cabinets for multi-purposes.
Mid-sized elegant gender-neutral terra-cotta tile reach-in closet photo in Houston with beaded inset cabinets and medium tone wood cabinets
Mid-sized elegant gender-neutral terra-cotta tile reach-in closet photo in Houston with beaded inset cabinets and medium tone wood cabinets

 Thomas Sattler Homes
Coming Soon! Another elegant custom home we are building in The Preserve with a refined Modern Prairie style designed around our customer's lifestyle.
https://thomassattlerhomes.com/

 Morey Remodeling Group
Kitchen Remodels - Los Angeles & Orange Counties: Cabinet interior fittings help make this pantry the well-organized workhorse of the kitchen.
Example of a large classic kitchen pantry design in Los Angeles with beaded inset cabinets, light wood cabinets and stainless steel appliances
Example of a large classic kitchen pantry design in Los Angeles with beaded inset cabinets, light wood cabinets and stainless steel appliances

 Longfellow Design Build
Mike Ciolino
Mudroom - mid-sized transitional slate floor and brown floor mudroom idea in Boston with beige walls and a white front door
Mudroom - mid-sized transitional slate floor and brown floor mudroom idea in Boston with beige walls and a white front door


 Whipple | Callender Architects
Evening exterior view of main building and master bedroom building. There is a screened porch off the master bedroom visible in the photo.
Photo by © Trent Bell


 KraftMaster Renovations
Textured tile shower has a linear drain and a rainhead with a hand held, in addition to a shower niche and 2 benches for a relaxing shower experience.
Photos by Chris Veith

Example of a trendy medium tone wood floor family room design in Vancouver with multicolored walls and a ribbon fireplace

 Kathy Tracey Design LLC
Kitchen - large traditional kitchen idea in New York with a farmhouse sink, beaded inset cabinets, white cabinets, quartzite countertops, gray backsplash, subway tile backsplash, paneled appliances and an island

 Mezger Homes
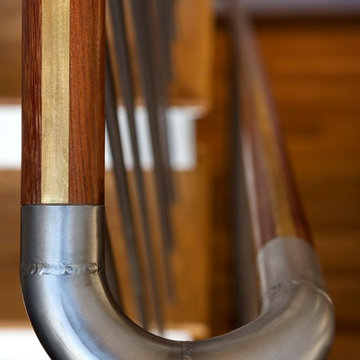
Staircase - cottage wooden u-shaped metal railing staircase idea in Austin with painted risers

 Abingdon Heights
A beautiful piece of Ebel oversized flagstone was used for the fire pit cap. It was cut to shape and hand dressed for a natural rock faced edge. This backyard can be viewed from the house through the screened back deck seen in this picture. It is visible and can be viewed from a second story deck as well.
113