
Search results for "Visible" in Home Design Ideas
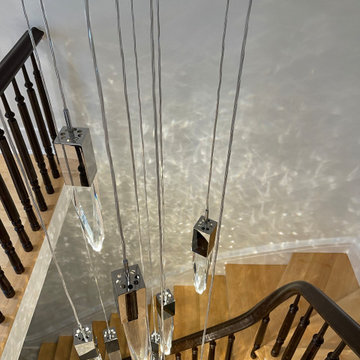
 Joe Percario General Contractors, LLC
Stunning multi piece hanging chandelier visible from the entry into the home up to the second floor!
Minimalist entryway photo in New York
Minimalist entryway photo in New York

 Tradition Outdoor Living
This outdoor living addition was built with an original-to-the-home look including matching shingles, paint, and brick. The tongue and groove wood ceiling and stamped concrete enhance the feel of this outdoor project. Ceiling fans create a sweet breeze throughout this patio, and the recessed lighting allows for an enjoyable evening outdoors. Flood lights were also placed on the exterior of the patio to increase nighttime visibility and security.

 RootBound
Before photograph of the view from across the street. The clients wished to screen their visibility of the road looking from the house while keeping the house visible from the road.
Photo by Garth Woodruff
Find the right local pro for your project

 Kristin Laing
Photo: Kristin Laing © 2018 Houzz
Inspiration for an eclectic living room remodel in Austin
Inspiration for an eclectic living room remodel in Austin

 User
A large beautiful bathroom remodel with lots of natural light.
Example of a large transitional master beige tile porcelain tile doorless shower design in Phoenix with an undermount tub, beige walls, an undermount sink, quartzite countertops and recessed-panel cabinets
Example of a large transitional master beige tile porcelain tile doorless shower design in Phoenix with an undermount tub, beige walls, an undermount sink, quartzite countertops and recessed-panel cabinets
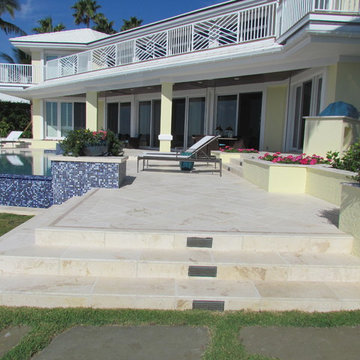
 JBD Design Inc.
A view of the new steps leading down to the dock. The seat walls and pedestals and raised planters were stuccoed and painted to match the walls of the house, visually tying them together. Accent band in darker stone were used to highlight the top steps and make them more visible, while louvered step lights add visibility at night.

 Window Film World
Use the Boardwalk One-Way Film for privacy with a view. Ideal for homes, offices, medical facilities, security areas, etc. needing privacy with the ability to see outside.
Boardwalk’s Frosted squares and clear lines combine to create privacy from the outside looking in and visibility from the inside looking out.
*Frosted squares covering 93% of the design provide privacy day and night, lights on or lights off. Visibility is thru the clear lines which make up 7% of the Boardwalk design. You can see out through the clear areas of the design, while outside they are not able to see in when more than a few feet away. *Visibility can reverse at night.


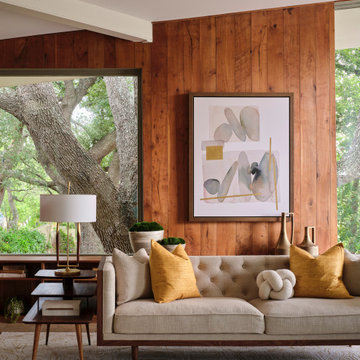
 Haven Design and Construction
The cantilevered living room of this incredible mid century modern home still features the original wood wall paneling and brick floors. We were so fortunate to have these amazing original features to work with. Our design team brought in a new modern light fixture, MCM furnishings, lamps and accessories. We utilized the client's existing rug and pulled our room's inspiration colors from it. Bright citron yellow accents add a punch of color to the room. The surrounding built-in bookcases are also original to the room.

 Crescent Builders, Inc.
New home build - Inverness, CA
Architect: Rob Kelly, Kelly + Abramsom Architecture; Photo: Trevor Henley
Living room - eclectic living room idea in San Francisco
Living room - eclectic living room idea in San Francisco




 Schweitzer Customs Woodworking & Engraving
Example of an arts and crafts curved staircase design in Omaha

 Studio Tupelo Modern Interiors
Whit Preston Photography http://whitpreston.com/
Eat-in kitchen - mid-sized 1960s l-shaped medium tone wood floor eat-in kitchen idea in Austin with a peninsula, flat-panel cabinets, gray cabinets, quartz countertops, white backsplash, ceramic backsplash, stainless steel appliances and an undermount sink
Eat-in kitchen - mid-sized 1960s l-shaped medium tone wood floor eat-in kitchen idea in Austin with a peninsula, flat-panel cabinets, gray cabinets, quartz countertops, white backsplash, ceramic backsplash, stainless steel appliances and an undermount sink

 Giulietti Schouten Weber Architects
Living room - large contemporary open concept light wood floor, beige floor and vaulted ceiling living room idea in Portland with white walls, a ribbon fireplace and a tile fireplace

 The Kingston Group - Remodeling Specialists
Leslie Brown - Visible Style
Example of a large transitional dining room design in Nashville with white walls
Example of a large transitional dining room design in Nashville with white walls
 Spaces Designers
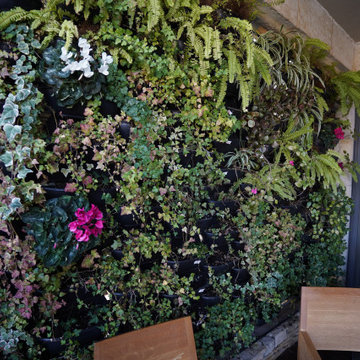
Green Wall: vertical gardens installations that feature plants growing on a wall, with integrated irrigation systems.
This area visible from living room
 The Kingston Group - Remodeling Specialists
Leslie Brown - Visible Style
Example of a large transitional dining room design in Nashville with white walls
Example of a large transitional dining room design in Nashville with white walls

 Carley M Design Studio
Contemporary modern two story home in Silver Lake, Los Angeles with bright, inviting open living, kitchen and dining area with panorama views of Down Town Los Angeles
Photography by Eric Charles.

 Paul Bialowas Architect
Inspiration for a transitional l-shaped eat-in kitchen remodel in New York with shaker cabinets, gray cabinets, solid surface countertops, gray backsplash, an island and white countertops
155