
Search results for "Visible" in Home Design Ideas

 Ryan A. Jones & Associates
Example of a beach style open concept light wood floor, beige floor, exposed beam, shiplap ceiling and vaulted ceiling family room design with white walls and no fireplace

 Lloyd Architects
Photo: Mark Weinberg
Interiors: Ann Tempest
Patio - scandinavian patio idea in Salt Lake City
Patio - scandinavian patio idea in Salt Lake City

 Kitchen & Bath Concepts
This dark and dated feeling kitchen and bar were completely renovated for this multi-generational global family. By re-configuring the space and incorporating the bar, removing several heavy columns and a wall, it made the kitchen open and accessible to the adjacent rooms and visible from the front door. Everything was lightened and brightened with new cabinetry, counter tops, appliances, flooring, paint, better windows, electrical and lighting. The old range top and down draft were enclosed in a massive brick structure, with no prep space, by removing it and centering the new range on the wall with a custom hood and full height stone back splash, a stunning focal point was created. The position of other key appliances and plumbing were moved or added to create several work stations throughout the large space, such as the refrigeration, full prep sink, coffee bar, baking station, cocktail bar and clean up island. Another special feature of this kitchen was roll out table from the end of the serving island.
Specialty features include:
A roll out table for eating, prep or serving; coffee bar and drink service area with beverage center; full size prep sink adjacent to refrigeration and cooking areas; steam oven and baking station; microwave/warming drawer; dual fuel range with double ovens, 6 burners and a griddle top; two separate islands, one for serving large family meals, one for clean up; specialty spice storage inserts and pull outs; corner turn outs for large items; two double pull outs for trash and recycling; stacked cabinetry with glass display at the top to take advantage of the 14' ceilings.
Find the right local pro for your project

 User
A secret shade garden tucked away but visible from the master bedroom. Installation by Harris Landscaping.
Design ideas for a mid-sized mid-century modern shade backyard gravel landscaping in San Francisco.
Design ideas for a mid-sized mid-century modern shade backyard gravel landscaping in San Francisco.

 The Designers
The see-through fireplace is visible from the master bedroom and the mini-library. Glass sliding doors provide a quiet room when needed.
Example of a mid-sized classic enclosed light wood floor and beige floor family room library design in Omaha with beige walls, a two-sided fireplace, a stone fireplace and no tv
Example of a mid-sized classic enclosed light wood floor and beige floor family room library design in Omaha with beige walls, a two-sided fireplace, a stone fireplace and no tv

 Stone Legends
Double helical staircase with balustrade and newel piers. Cast stone columns visible in foreground, flat panels and door surrounds visible below the staircase.

 Medallion Cabinetry
Inspiration for a large contemporary single-wall medium tone wood floor and beige floor eat-in kitchen remodel in Minneapolis with a double-bowl sink, flat-panel cabinets, distressed cabinets, quartz countertops, blue backsplash, subway tile backsplash, stainless steel appliances, an island and white countertops

 The Wiese Company
The indoor/outdoor bar has a folding window that allows it to be used during all seasons. There is a granite bar top on each side of the window for ample seating. We also installed a glass door to allow guests easy access to the kitchen & bathroom.
Photography: Dan Callahan


 Lorin Hill, Architect
John Bedell Photography
Example of a mid-sized trendy galley open concept kitchen design in San Francisco with flat-panel cabinets, white cabinets, a peninsula and stainless steel appliances
Example of a mid-sized trendy galley open concept kitchen design in San Francisco with flat-panel cabinets, white cabinets, a peninsula and stainless steel appliances

 Tom Mannion Landscape Design, Inc.
In the pond's first summer, the bog plants are still small and one of the pipes from the house roof is visible.
Roger Foley Photography, All Rights Reserved
www.foleyfoto.com

 Lamperti Construction, Inc.
Inspiration for a mid-sized contemporary brown two-story mixed siding house exterior remodel in Sacramento with a shed roof and a metal roof

 Studio Jhoiey Inc.
This bathroom was planned to be one big open wet room that is easy to maintain, it captures a spa feel and brings the light from the outdoor without sacrificing privacy.
Jhoiey Ramirez & Doug Archer

 RKM Interior Design
Living Room/ Dining Room in warm colors
Inspiration for a contemporary enclosed living room remodel in San Francisco with a standard fireplace, a brick fireplace and a wall-mounted tv
Inspiration for a contemporary enclosed living room remodel in San Francisco with a standard fireplace, a brick fireplace and a wall-mounted tv

 Astleford Interiors, Inc.
Dan Piassick, PiassickPhoto
Example of a tuscan wooden curved terra-cotta tile and metal railing staircase design in San Diego with tile risers
Example of a tuscan wooden curved terra-cotta tile and metal railing staircase design in San Diego with tile risers

 Fiberon Decking
Fiberon composite decking in Horizon Ipe was selected as the main deck color, complemented by a darker Rosewood border. The home owner chose low-maintenance, white Horizon composite railing to replace their worn-out wood railing. Adding round, black metal balusters (and spacing them properly) enables a better view into the yard and eliminates the “prison bar” effect. Fiberon accent lights provide safety on the stairs, while post cap lighting all around adds awesome ambiance. Plus, Fiberon deck lighting is low-voltage, and uses energy-efficient LED bulbs that consume 1/12 the energy of traditional bulbs. The lights themselves are made from rust-free aluminum and powder-coated with a long-lasting finish that can withstand harsh climates.
Find a Fiberon retailer near you: https://www.fiberondecking.com/start-your-project/where-to-buy
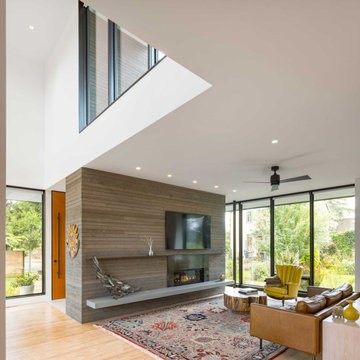
 Scott Edwards Architecture
The fireplace is wrapped in cedar siding that matches the home's exterior, a connection visible through the upper windows of the double-height entry space.
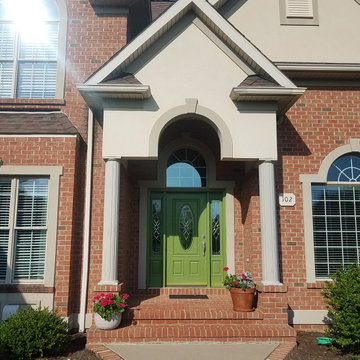
 Janejira Design
A new door color gives this home a very welcoming feel. The brass accent (that is undesirable) is less visible.
Example of a small trendy home design design
Example of a small trendy home design design
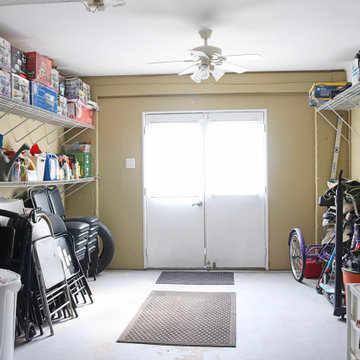
 DecorNizing By Joyce Jones
Client storage garage after organization. This space is now decluttered, stored in a logical manner by like items, and things are visible to the homeowners.
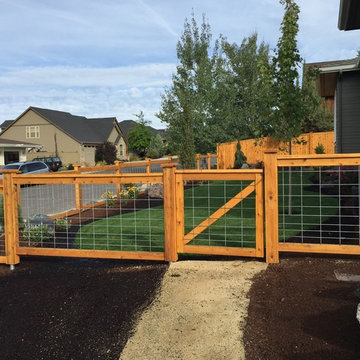
 Lifescapes
This fence is the talk of the neighborhood. It compliments the modern architecture of the home and allows the landscape to be visible.
157