
Search results for "Visible" in Home Design Ideas

 Abramson Architects
The exterior material palette includessteel trowel stucco, flamed limestone from Wisconsin, bronze cladding, and black slate roofing from Virginia.
Photo: Roger Davies
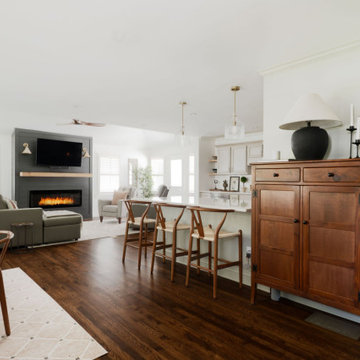
 SEED Development + Design
The fireplace wall is visible across the open space from the kitchen.
Living room - transitional living room idea in Atlanta
Living room - transitional living room idea in Atlanta
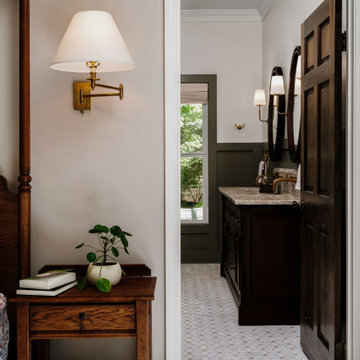 SEED Development + Design
A brass swing-arm sconce and plant sit on a wood nightstand beside the bed, with a vanity visible through the doorway.
Example of a transitional bedroom design in Atlanta
Example of a transitional bedroom design in Atlanta
Find the right local pro for your project

 Black Ink Interiors
The walk through master shower is floor to ceiling travertine with an ornate stone border at the top. Her vanity is visible in the photo, his is directly opposite hers (behind where photographer is standing).
Danny Lee Photography. Architect: Rob McQuay.

 CARBO Landscape Architecture
Many varieties of native ferns, understory trees and shrubs were added along the drive and within the forest to stabilize eroding slopes. Photo Credit :Chipper Hatter

 User
Wine cellar - mid-sized transitional medium tone wood floor and brown floor wine cellar idea in Austin with storage racks

 Mount Mary University
the entry way tot the ktichen which is visible upon entry of the home.
Small mountain style kitchen photo in Milwaukee
Small mountain style kitchen photo in Milwaukee
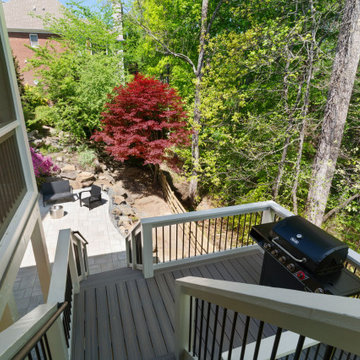 SEED Development + Design
A grill sits at the edge of the deck, with the patio and a red maple visible below.
Transitional deck photo in Atlanta
Transitional deck photo in Atlanta


 RARE | Architecture & Real Estate Photography
New Master Suite with newly created walk in outside of bath (not visible in this photo)
Bedroom - coastal medium tone wood floor, brown floor and vaulted ceiling bedroom idea in New York with white walls
Bedroom - coastal medium tone wood floor, brown floor and vaulted ceiling bedroom idea in New York with white walls


 Sage & Stone Landscape LLC
'After' photo showing new brick paver pathway. We use 5" of compacted roadbase, 1" of sand as base material for pavers. Heavy plastic edgings(not visible) and 10" metal spikes hold it all together.

 David Small Designs
Jason Hartog Photography
Example of a large minimalist two-story wood flat roof design in Toronto
Example of a large minimalist two-story wood flat roof design in Toronto

 TLC Gardens
Several pool lounge chairs allow for lounging next to the pool. A hot tub and outdoor kitchen along with a outdoor fire pit are visible in the background. The careful eye will note the putting green and water feature also visible in the background. Photographer-David Winger

 Dunn Architecture Studio
Mark Angeles
Inspiration for a mid-sized modern l-shaped medium tone wood floor and beige floor open concept kitchen remodel in Los Angeles with a double-bowl sink, flat-panel cabinets, dark wood cabinets, quartz countertops, white backsplash, ceramic backsplash, stainless steel appliances and an island
Inspiration for a mid-sized modern l-shaped medium tone wood floor and beige floor open concept kitchen remodel in Los Angeles with a double-bowl sink, flat-panel cabinets, dark wood cabinets, quartz countertops, white backsplash, ceramic backsplash, stainless steel appliances and an island
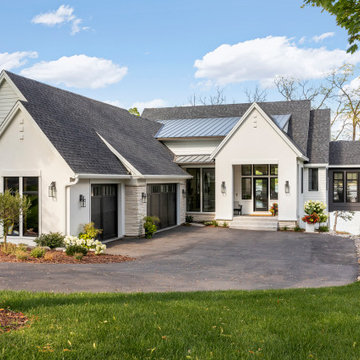
 Zawadski Homes Inc.
Lake home front entry.
Large coastal white house exterior idea in Minneapolis with a mixed material roof and a black roof
Large coastal white house exterior idea in Minneapolis with a mixed material roof and a black roof

 I.D. Lab Inc.
Danish built-in desk beige floor home studio photo in Vancouver with white walls and no fireplace

 Morrison Remodeling and Repairs LLC
Tall vanity to accommodate all heights in the family. Side sconce lighting to provide improved visibility when using the lavatory.
Corner shower - mid-sized traditional master beige tile and ceramic tile ceramic tile corner shower idea in Boston with an undermount sink, raised-panel cabinets, medium tone wood cabinets, quartzite countertops, a one-piece toilet and blue walls
Corner shower - mid-sized traditional master beige tile and ceramic tile ceramic tile corner shower idea in Boston with an undermount sink, raised-panel cabinets, medium tone wood cabinets, quartzite countertops, a one-piece toilet and blue walls

 User
Small elegant gender-neutral medium tone wood floor walk-in closet photo in DC Metro with raised-panel cabinets and white cabinets
156