
Search results for "Visible" in Home Design Ideas

 Home Remedy LLC
The Koi pond is visible from the kitchen window inside this home. Such a beautiful view as well as a peaceful sound from the waterfall.
Photo of an eclectic landscaping in Houston.
Photo of an eclectic landscaping in Houston.


 Valerie J Johnson Custom Tailored Home Furnishings
Example of a mid-sized transitional porcelain tile hallway design in Kansas City with beige walls
Find the right local pro for your project
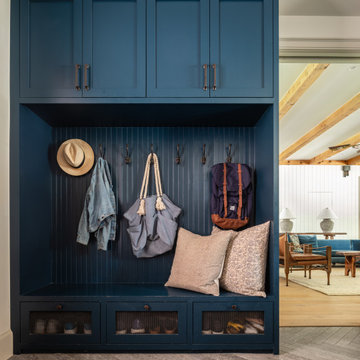


 Chris Pardo Design - Elemental Architecture
Photos by Steven Begleiter
Industrial exterior home idea in Seattle
Industrial exterior home idea in Seattle

 Kolbe Windows & Doors
VistaLuxe® Collection corner direct sets allow
panoramic visibility with minimal interruptions,
while window walls open up to expand the living
space to the outdoors.
© Benjamin Benschneider Photography

 Peter LaBau, LLC
New Kitchen in 1897 Colonial Revival House. The banquette seating area was later removed and the exterior porch visible through the windows was enclosed to make a larger informal Dining Area

 Villa & Mission Imports
Custom made Red High Fire Paver with Pillow Edges. They have a hand look that will give your space a realistic view but with the quality of a High Fire Tile Paver.



 Renaissance Roofing, Exteriors, & Remodeling
www.renaissance-exteriors.com
Deck - large traditional deck idea in Grand Rapids
Deck - large traditional deck idea in Grand Rapids

 Laura Garcia Design, Architecture | Consulting
Second Floor Dormer Addition to a single family home in Chicago. Half of the dormered addition is visible on the left in this photograph of the main facade of the house.

 Studio InSitu Architects
Woven maple strips of the third floor's acoustic ceiling are visible through the patchwork composition of the rainscreen facade.
Josh Gerritsen shot this photo from the Sudbury River.

 BKH Development, LLC
This is a large deck made of pressure treated wood with black aluminum spindles for easy staining and nice visibility. Pergola adds a small amount of shade from direct sunlight.

 Feeney Inc.
Nat Rea Photography
Inspiration for a large contemporary backyard deck remodel in Portland Maine with no cover
Inspiration for a large contemporary backyard deck remodel in Portland Maine with no cover

 Farbica
The transparent silver shimmer transforms the yellowish OSB-structure in cool and glamorous rooms.

 Shannon Adamson Interior Design
This ski-in, ski-out condo features a strong Arts and Crafts influence. The interiors feature reclaimed oak floors, mortise-and-tenon carpentry, stone, and custom period details.

 dw architecture + design
Hallway linen cabinet is visible from the living room and becomes a unique feature displaying linens in an elegant style cabinet with white marble countertop and polished nickel drawer pulls. Industrial style pendants add a nautical flair to this beach house.
 Design 613, LLC
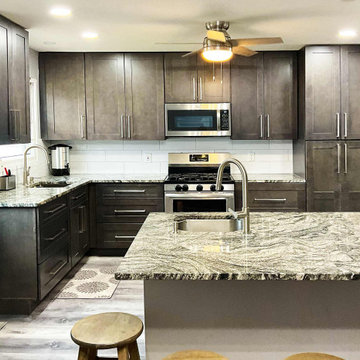
In this view from the eating side of the island we can see the L + peninsula layout of the kitchen. The pantry is visible at the right.
The counter overhang is supported by hidden brackets. The "D" sink — often a good choice for peninsulas and islands as well as diagonal corners — is set 6" from the side counter edge to prevent splash-overs in a high traffic area. The blue back door, barely visible at the far left, is used more than the front door in this home.
 foley007
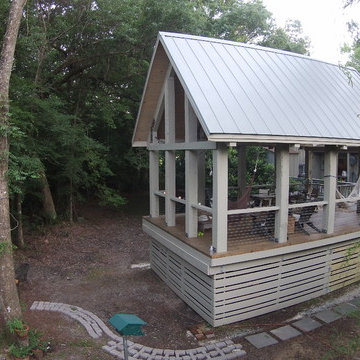
the outdoor space we hoped for. JOint effort between myself and a local contractor - and especially my engineer - also father in law - Bill.
Home design - rustic home design idea in New Orleans
Home design - rustic home design idea in New Orleans
 Jessica Koltun Home
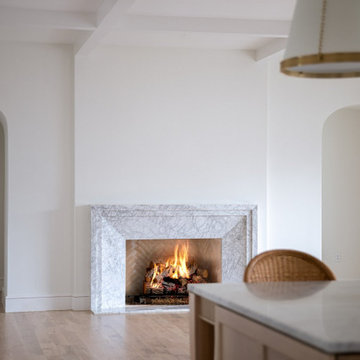
Minimalist living space with light wood floors, white walls, coffered ceiling, marble fireplace surround, and visible part of a natural wood kitchen island with marble countertop.
223