
Search results for "Visible" in Home Design Ideas

 Techline Furniture, Cabinetry & Closets
This small walk in pantry (46" X 56") gets a simple makeover with an adjustable organizing system that perfectly fits the space. Pulls out drawers and baskets add visibility and function that was missing before.

 Revel Custom Wine Cellars
This was a very small space, 43 square feet, that has a capacity of 470 bottles, with a high degree of functionality and label visibility. A true cellar in a room not much bigger than a closet!

 BKH Development, LLC
This is a large deck made of pressure treated wood with black aluminum spindles for easy staining and nice visibility. Pergola adds a small amount of shade from direct sunlight.
Find the right local pro for your project
 BKH Development, LLC
This is a large deck made of pressure treated wood with black aluminum spindles for easy staining and nice visibility. Pergola adds a small amount of shade from direct sunlight.

 Karen Warner Design LLC
Spice drawer insert makes things visible and accessible.
Kitchen - transitional kitchen idea in Bridgeport
Kitchen - transitional kitchen idea in Bridgeport
 OCbyD
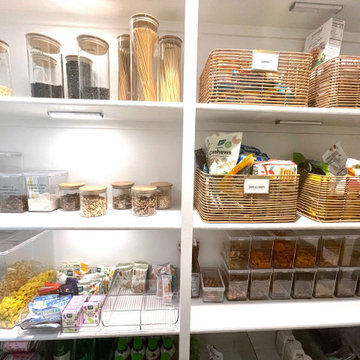
Close-up of pantry system created during a whole-home move-in project, combining visibility, accessibility, and long-term functionality for a busy family.
 BKH Development, LLC
This is a large deck made of pressure treated wood with black aluminum spindles for easy staining and nice visibility. Pergola adds a small amount of shade from direct sunlight.

 Scot Samuelson Architect, LLC
The living room has a coffered ceiling. There is a tv behind the panel over the fireplace. The dining room is visible beyond, and the entry hall can be seen off to the right
https://www.youtube.com/watch?v=iOTeh0RUZAI
 Shoegnome Architects
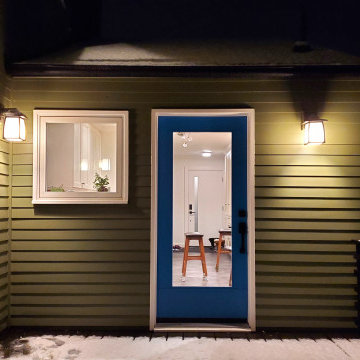
I probably should have moved the stools and boots before I took the photo, but I didn't want to lose the moment. I love the simple composition of the window, door, and sconce on the tiny one story corner of the original house still visible from the backyard.

 Fence and Deck Connection
AFTER pic of a project that had an old wood deck that was removed and replaced with a new pressure treated wood deck. One design option that was utilized was round black aluminum spindles in the railing system. This allows greater visibility through the railing. We also changed the stair layout to provide a better flow into the yard.


 Studio Aubergine Interior Design
Andrew Frasz
Home office - contemporary built-in desk light wood floor and beige floor home office idea in New York with white walls
Home office - contemporary built-in desk light wood floor and beige floor home office idea in New York with white walls

 P2 Design
Adam Latham, Belair Photography
Inspiration for a timeless dining room remodel in Los Angeles
Inspiration for a timeless dining room remodel in Los Angeles

 Studio Hus
Large trendy dark wood floor and brown floor hallway photo in New York with white walls, no fireplace and no tv


 Caspi Construction Inc
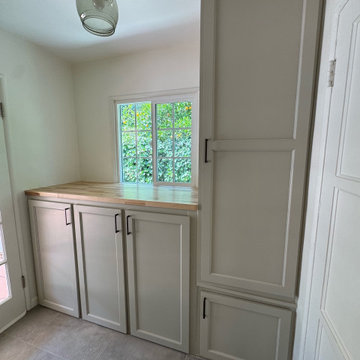
It shows the tall, light gray Shaker-style cabinet unit from floor to ceiling, adjacent to a glass-paneled door leading to an outdoor area with a visible pool. The tiled floor matches the rest of the kitchen/pantry area. In the background, a glimpse of the main kitchen with matching cabinetry and white countertops is visible.

 St George Design Build
This unique design powder room has a wine barrel vanity with copper sink and ORB hardware that is non visible in this picture. Beautiful vineyard wall mural and unique black toilet that is also non visible. This small/medium sized shower is built to represent the wine cellar to complete the winery/vineyard theme to this powder room.

 Morris Construction
Mid-sized elegant medium tone wood floor kitchen/dining room combo photo in Charleston with gray walls and a standard fireplace


221