
Search results for "Visible" in Home Design Ideas
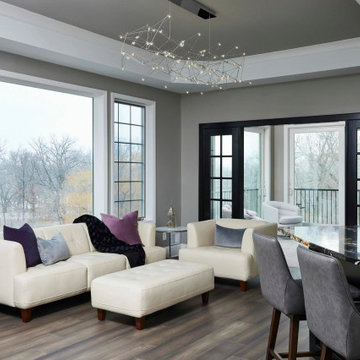
 Bluestem Remodeling
lounge area off of kitchen, white leather couches with purple and black accents. In the bottom right corner kitchen island is visible with gray leather bar stools.

 J. Silver Design Build LLC.
462 Bottle custom Wine cellar
Example of a mid-sized trendy concrete floor and gray floor wine cellar design in New York with display racks
Example of a mid-sized trendy concrete floor and gray floor wine cellar design in New York with display racks

 Adam Green Architect
High visibility commercial lobby addition for tech start-up company. Addition features a minimal modern aesthetic, high-end imported finishes and a high-tech automated LED lighting system.
Find the right local pro for your project

 Gotham Kitchen & Bath
Contemporary bathroom remodel featuring frameless shower doors, shower bench, black and white tile design, and compact vanity
Inspiration for a small contemporary 3/4 white tile and ceramic tile porcelain tile, black floor and single-sink alcove shower remodel in New York with flat-panel cabinets, dark wood cabinets, a one-piece toilet, white walls, a vessel sink, quartz countertops, white countertops and a freestanding vanity
Inspiration for a small contemporary 3/4 white tile and ceramic tile porcelain tile, black floor and single-sink alcove shower remodel in New York with flat-panel cabinets, dark wood cabinets, a one-piece toilet, white walls, a vessel sink, quartz countertops, white countertops and a freestanding vanity

 TFSinc - Timber Frame Design and Construction
Patio - mid-sized craftsman backyard stone patio idea in Toronto with a gazebo

 User
Adding a floating staircase supported by exposed black steel incorporates a modern detail that is visible on each floor. It is a key element in how the space around it was designed. The wood treads were stained to match the hardwood throughout to create s seamless transition from one floor to the next.
Halkin Mason Photography

 An Original, Inc.
A top down shot of the powder bath which has a floating 1 piece sink/counter, and a floating cabinet just below it with an integrated TP holder in the side. Very beautiful Tabu veneerwhich will be visible in another image.

 Betz Pools Limited
The edge of the pool on the ravine side is topped with a three-inch tempered glass wall providing a visible zero edge. The area below the wall drops off steeply, so the side wall of the pool acts as a retaining wall. Extensive special engineering permits and tree permits were required to conform to the stringent ravine lot restrictions.

 Michael A. Gilkey, Inc.
Five glass panels designed by Michael A. Gilkey, Inc. in collaboration with artist and installer Sarah Hinds of Somewhere Glassworks, Inc. The series pays homage to the Gulf sunsets that are visible just across the street from this Casey Key home. The installation was executed with architectural silicone to stainless steel sleeving which not only allows the owner to remove the panels for cleaning and security, but to house fiber optic lighting that uplights the panels at night.

 NRC HOMES
Built-in bookcases provide storage for books and toys in this girl's bedroom, and the built-in desk (just visible to the left) is a great place for homework. The walls are light yellow, and the textiles are blue. Architectural design by Board & Vellum. Photo by John G. Wilbanks.
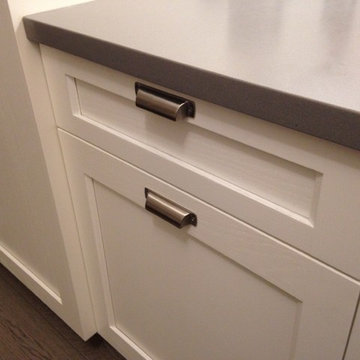


 Bunch Design
Living room - contemporary medium tone wood floor and brown floor living room idea in Los Angeles with white walls
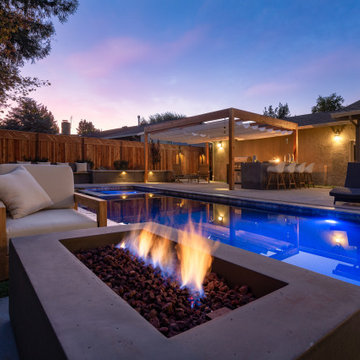
 Water & Earth Landscape Design
The fire feature glows in front of the illuminated pool. A sofa and chairs keep the lounge close to the water, with the shaded bar visible in the background.


 ARTEZIA European Cabinetry | Design Studio
Classic and modern at once, with exposed hinges, lacquered matte black finish and brass hardware.
Inspiration for a mid-sized contemporary single-wall marble floor and multicolored floor eat-in kitchen remodel in San Francisco with a single-bowl sink, flat-panel cabinets, black cabinets, marble countertops, black backsplash, black appliances, an island and multicolored countertops
Inspiration for a mid-sized contemporary single-wall marble floor and multicolored floor eat-in kitchen remodel in San Francisco with a single-bowl sink, flat-panel cabinets, black cabinets, marble countertops, black backsplash, black appliances, an island and multicolored countertops
 Akansha Srivastava
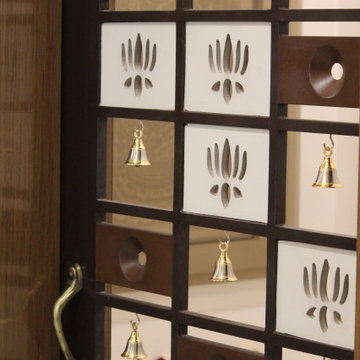
This CNC jali cut pooja door made of MDF with duco paint, provides the perfect see through visibility required for the pooja area to be highlighted.
Small elegant hallway photo in Hyderabad
Small elegant hallway photo in Hyderabad

 Stanton Homes
This kitchen emphasizes ease of use with double wall ovens, a tile back splash (easier to clean), and under cabinet lighting (to heighten visibility). By accessible home builder Stanton Homes.


 JWT Associates
The master bedroom closet is custom stained wood millwork, large enough to double as a yoga studio.
Photo by Lee Manning Photography
Large elegant men's medium tone wood floor walk-in closet photo in Los Angeles with shaker cabinets and medium tone wood cabinets
Large elegant men's medium tone wood floor walk-in closet photo in Los Angeles with shaker cabinets and medium tone wood cabinets


225