
Search results for "Visible" in Home Design Ideas
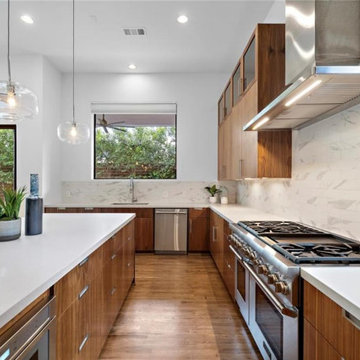
 Design DCA
Flat slab walnut fronts with visible horizontal grain, waterfall edge quartz counters in a crisp matte white wrap the island and perimeter, extended vertically as a book matched marble slab backsplash that runs full height behind the range.

 Revel Custom Wine Cellars
Fijian Mahogany wine cellar holds 4,994 bottles with many unique custom features.
Wine cellar - large transitional wine cellar idea in Jacksonville with display racks
Wine cellar - large transitional wine cellar idea in Jacksonville with display racks

 Garabedian Properties Custom Home Builder
A transitional home designed and built by Garabedian Properties, a luxury custom home builder in Southlake, Texas. Not visible in this picture are the recessed mounted Lutron Shade. Photos by Realty Pro Shots
Find the right local pro for your project

 Crown and Trim by Design
The opening at the far left is a custom built-up casing going into the living room. The same molding is also to the far right of picture that is going into the dining room that is partially visible.
"Crown and Trim by Design"


Inspiration for a large cottage detached concrete floor and multicolored floor studio / workshop shed remodel in Phoenix with beige walls

 Metropolitan Design Concepts
the sunken master bath soaking tub with a large picture window with views to nature . the rainhead shower is barely visible in the upper left corner of the picture

 Tailored Living of Central CT
Pull-out Laundry Baskets Keep Laundry Out of Sight - Exquisite cabinets hide pull-out, canvas-lined laundry baskets that make sorting laundry a simple task.

 WiFIVE architects
Dan Patterson
Freestanding bathtub - small contemporary master beige tile and porcelain tile porcelain tile freestanding bathtub idea in Cincinnati with a vessel sink, flat-panel cabinets, dark wood cabinets and granite countertops
Freestanding bathtub - small contemporary master beige tile and porcelain tile porcelain tile freestanding bathtub idea in Cincinnati with a vessel sink, flat-panel cabinets, dark wood cabinets and granite countertops

 Kasper Custom Home Remodeling
Valet rods, ample shoe storage, glass cabinet fronts for visibility... This closet is a clotheshorse's dream! Not pictured: hidden storage behind the mirror.
Michael Hunter photography

 Kona Contractors
Deck - mid-sized traditional backyard deck idea in Denver with a fire pit and no cover


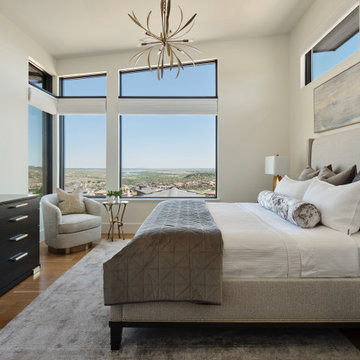
 Haven Design and Construction
The serene guest suite in this lovely home has breathtaking views from the third floor. Blue skies abound and on a clear day the Denver skyline is visible. The lake that is visible from the windows is Chatfield Reservoir, that is often dotted with sailboats during the summer months. This comfortable suite boasts an upholstered king-sized bed with luxury linens, a full-sized dresser and a swivel chair for reading or taking in the beautiful views. The opposite side of the room features an on-suite bar with a wine refrigerator, sink and a coffee center. The adjoining bath features a jetted shower and a stylish floating vanity. This guest suite was designed to double as a second primary suite for the home, should the need ever arise.

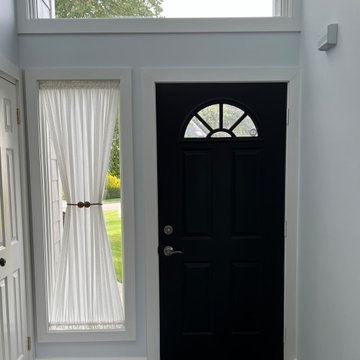
 JM Window Treatments Furniture & Design
Soft sheer window treatments on the sidelight add privacy while still allowing natural light to filter through. Their airy fabric creates a welcoming glow and elegant touch, enhancing the entryway without blocking visibility.
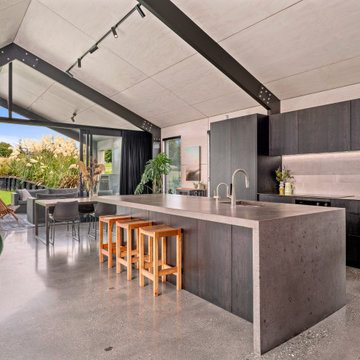
 New Zealand Certified Builders Association
For each pavilion, timber laminated beams were constructed onsite to form the gable portal frames, saving time and money. Painted black with visible bolts, they complement the plywood ceilings and polished concrete floors. The spacious kitchen island is ideal for casual dining and entertaining.

 Artistic Landscaping
When I first saw this entrance there were two dying 70' hollies by driveway, house was not visible. I had them removed which then opened up area to clients amazing house. I then planted a Kousa dogwood and framed it with boxwood. Lamppost was added for lighting and beauty

 Marker Construction Group
Inspiration for a large timeless formal living room remodel in Miami with beige walls

 Erskine Associates LLC
Photography: Gus Ford
Mid-sized trendy tile screened-in back porch idea in New York with a roof extension
Mid-sized trendy tile screened-in back porch idea in New York with a roof extension
219