
Search results for "Visible" in Home Design Ideas


 ADM Bathroom
The SW-108 is a large simple and stylish bathtub with a modern oval and curved design. All of our bathtubs are made of durable white stone resin composite and available in a matte or glossy finish. This tub combines elegance, durability, and convenience with its high quality construction and chic modern design. This curved freestanding tub will surely be the center of attention and will add a modern feel to your new bathroom. Its depth from drain to overflow will give you plenty of space and comfort to enjoy a relaxed soaking bathtub experience.
Item#: SW-108
Product Size (inches): 61 L x 31.5 W x 22.4 H inches
Material: Solid Surface/Stone Resin
Color / Finish: Matte White (Glossy Optional)
Product Weight: 308.6 lbs
Water Capacity: 82 Gallons
Drain to Overflow: 15.4 Inches
FEATURES
This bathtub comes with: A complimentary pop-up drain (Does NOT include any additional piping). All of our bathtubs come equipped with an overflow. The overflow is built integral to the body of the bathtub and leads down to the drain assembly (provided for free). There is only one rough-in waste pipe necessary to drain both the overflow and drain assembly (no visible piping). Please ensure that all of the seals are tightened properly to prevent leaks before completing installation.
If you require an easier installation for our free standing bathtubs, look into purchasing the Bathtub Rough-In Drain Kit for Free Standing Bathtubs.
 Rare Builders
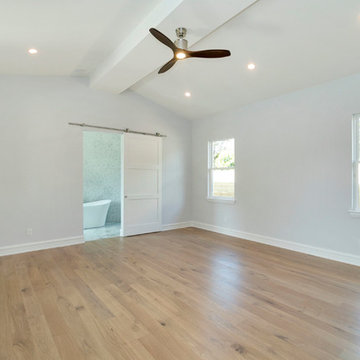
A ceiling fan hangs above pale plank flooring in this bright room. A white sliding door opens to the adjoining bathroom, where the freestanding tub is visible.
Find the right local pro for your project
 Ansari Architects chennai
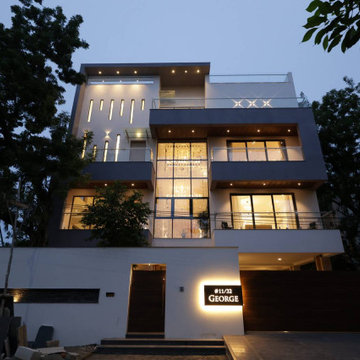
Integrated facade and step lighting for safety and aesthetics. Backlit nameplate for visibility and personalization.
Inspiration for a modern exterior home remodel in Chennai
Inspiration for a modern exterior home remodel in Chennai
 Design DCA
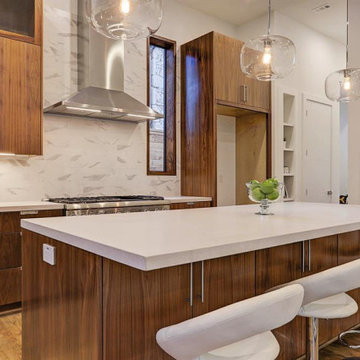
Flat slab walnut fronts with visible horizontal grain, waterfall edge quartz counters in a crisp matte white wrap the island and perimeter, extended vertically as a book matched marble slab backsplash that runs full height behind the range.

 Wright Design
Influenced by English Cotswold and French country architecture, this eclectic European lake home showcases a predominantly stone exterior paired with a cedar shingle roof. Interior features like wide-plank oak floors, plaster walls, custom iron windows in the kitchen and great room and a custom limestone fireplace create old world charm. An open floor plan and generous use of glass allow for views from nearly every space and create a connection to the gardens and abundant outdoor living space.
Kevin Meechan / Meechan Architectural Photography
 Design DCA
White shaker inset cabinetry, white quartz countertop, and a standout backsplash of antique mirror subway tile. The passage continues to a dedicated laundry room beyond, where stacked washer and dryer units are visible.


 Kevin Dakan Architect
Inspiration for a mid-sized contemporary u-shaped cement tile floor and multicolored floor eat-in kitchen remodel in New York with an undermount sink, white cabinets, marble countertops, white backsplash, marble backsplash, stainless steel appliances, an island, white countertops and shaker cabinets


 Gerhard's Appliances
The 400 Oven Series by Gaggenau offers a variety of ovens, combi-steam ovens, combi-microwave ovens and warming drawers in both 24’’ and 30’’. You can’t go wrong with quadruple-glazed, thermally coated oven doors and panorama windows that offer optimal visibility of the oven’s interior.

 Soda Pop Design Inc.
Custom design by Cynthia Soda of Soda Pop Design Inc. in Toronto, Canada. Photography by Stephani Buchman Photography.
Construction by: Master Edge Homes Markham
 Iron Oaks
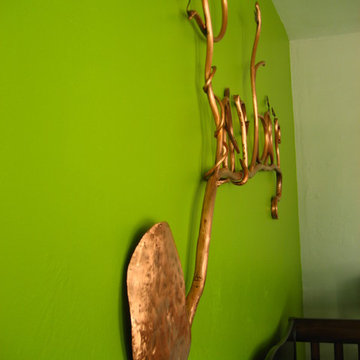
Side view of the copper wall art. Hangs on the wall with no visible screws or support. Child's name in Copper, by artist Matthew Albright
Example of a mid-sized minimalist carpeted home design design in Cleveland with green walls
Example of a mid-sized minimalist carpeted home design design in Cleveland with green walls
 New Zealand Certified Builders Association
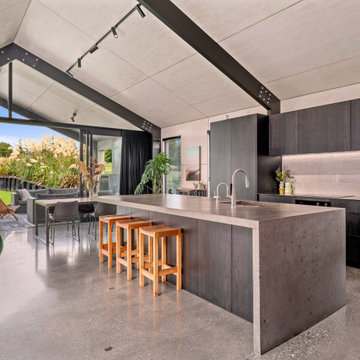
For each pavilion, timber laminated beams were constructed onsite to form the gable portal frames, saving time and money. Painted black with visible bolts, they complement the plywood ceilings and polished concrete floors. The spacious kitchen island is ideal for casual dining and entertaining.
 Veron Builders, LLC
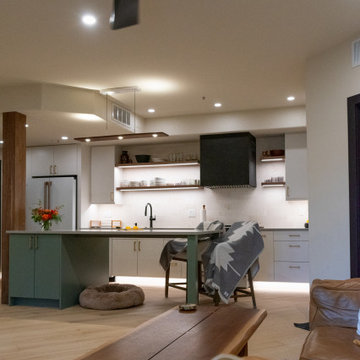
We fabricated and installed under shelving lighting. -> cozy, inviting, modern atmosphere.
highlights the kitchens design features & improves visibility
 Water & Earth Landscape Design
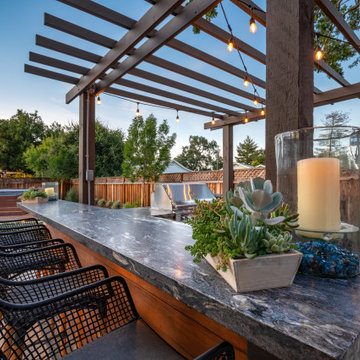
A long counter offers seating beneath the pergola beams. Small planters and lanterns soften the surface, with the grill visible beyond.
Home design - industrial home design idea in San Francisco
Home design - industrial home design idea in San Francisco
 Veron Builders, LLC
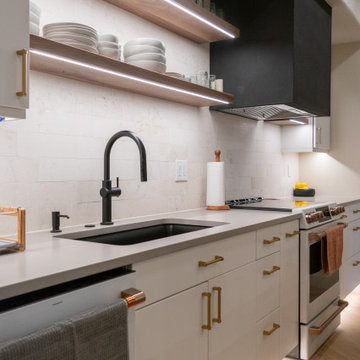
We fabricated and installed under shelving lighting. -> cozy, inviting, modern atmosphere.
highlights the kitchens design features & improves visibility

 West Hills Masonry
Main entrance leading to the front door with natural stone paving and natural Stone Veneer. Stone steps have low voltage lighting for accent and visibility.
 Clement Walsh Landscape Architect, Inc.
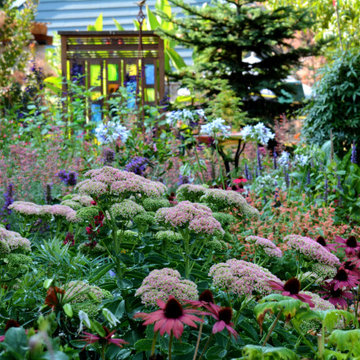
Pink, purple, and apricot make up the color scheme of this English garden. Visible here are 'Autumn' Joy Sedum, Twister Agapanthus, Black and Blue Salvia, Kudos Coral Hyssop, Glowing Dream Coneflower and Lavender.
 Veron Builders, LLC
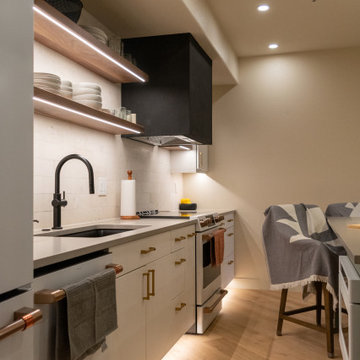
We fabricated and installed under shelving lighting. -> cozy, inviting, modern atmosphere.
highlights the kitchens design features & improves visibility
227