
Search results for "Visible" in Home Design Ideas



 EVERGREEN HOME SYSTEMS INC
Centralized control system for the entire home, including all indoor and outdoor lighting, motorized window shades, and audio/video controls. This allows for the only visible technological devices in each room to be the television.
Mohr Photography
Find the right local pro for your project

 Tunnell and Tunnell Landscape Architecture
Work on this historic Buckhead estate has evolved through three owners since 1986. Each owner had their own vision and program of needs for the property. From reclaimed meadows to pool house, each was accommodated gracefully on this eight acre lot. A significant non-native invasive plant removal program has been in place for 15 years with great success and benefit.

 MSI
Reminiscent of the linear pattern of natural wood grain, stunning Zebrino Black Polished offers a truly timeless look in refined black-hued marble. Bring a bit of chic to your space with Zebrino Black Polished.

 Infinite Home
Large cottage l-shaped light wood floor and brown floor open concept kitchen photo in Atlanta with a farmhouse sink, shaker cabinets, blue cabinets, quartz countertops, white backsplash, marble backsplash, stainless steel appliances, an island and white countertops

 Studio Muze
Home studio - mid-sized eclectic freestanding desk medium tone wood floor and brown floor home studio idea in Vancouver with multicolored walls and no fireplace

 Mierop Design, FAPLD
Sleek modern design for patio and outdoor furnishings make a bold statement in the landscape. Cable railing adds visibility and safety.
Inspiration for a contemporary patio remodel in New York
Inspiration for a contemporary patio remodel in New York

 Nip Tuck Remodeling
A portion of a stylish chandelier with a dark metal frame and warm-toned lighting is visible at the top of the frame, hinting at a well-lit and tastefully decorated space. A recessed ceiling light also contributes to the overall illumination.
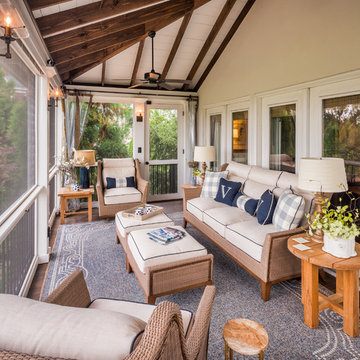
 The Porch Company
Inside the screened porch you will find cypress flooring, and stained exposed rafters. The black aluminum railings allow high visibility into the back yard.

 Grand Home Solutions, Inc
The second floor addition cantilevers over the main floor allowing more square footage to the house and providing some shelter to the back door. A shed roof was used for the addition, so it's not visible from the front of the house.

 Kipnis Architecture + Planning
The primary bedroom looking back into the space. The primary bathroom is visible through the open shutters. The owners requested this connection between the bedroom and bathroom after seeing this design while on vacation in the Caribbean.

 An Original, Inc.
3/4 angled view of this kitchen. Hand distressing and glazing is visible throughout the kitchen.
Large elegant l-shaped porcelain tile and black floor open concept kitchen photo in Phoenix with a farmhouse sink, raised-panel cabinets, white cabinets, granite countertops, beige backsplash, stone tile backsplash, stainless steel appliances and an island
Large elegant l-shaped porcelain tile and black floor open concept kitchen photo in Phoenix with a farmhouse sink, raised-panel cabinets, white cabinets, granite countertops, beige backsplash, stone tile backsplash, stainless steel appliances and an island

 3 Blind Mice Window Coverings, Inc.
3% Screen Motorized Roller Shades installed at high-end condo in San Diego
Inspiration for a modern bedroom remodel in San Diego
Inspiration for a modern bedroom remodel in San Diego

 TimberTech
 RadianceRail in Kona offers a dark chocolate brown shade of railing that complements most colors of decking. Our most popular style of railing, RadianceRail has a distinctive profile that is classic and smooth. TimberTech's most popular railings adds a distinctive profile and sturdy, high-end presence to any deck. In six colors, with five unique in-fill options: composite balusters, round and square aluminum balusters, cable railing, and glass channel hardware kits. RadianceRail offers visible elegance with invisible hardware. Shown here with square metal balusters.

 Colorado Custom Floors
Reclaimed Hardwood Floor
Small mountain style enclosed dark wood floor living room photo in Denver
Small mountain style enclosed dark wood floor living room photo in Denver

 The Drapery Boutique
Drapery Panel in alternate fabric from roman shade and banded on bottom.
Transitional master home design photo
Transitional master home design photo

 Inside Story Carpet One
Living room - transitional open concept carpeted living room idea in Denver with gray walls

 Hill Construction Co
Roger Hill/Hill Construction
Example of a mountain style home design design in San Francisco
Example of a mountain style home design design in San Francisco

 Monical Design
Oversized and underused was how our Client described their old furniture for this space. We were brought in to come up with a furniture plan and accessorizing details that would make the space livable and loveable again!
236