
Search results for "Visible" in Home Design Ideas
 MS Construction and Services
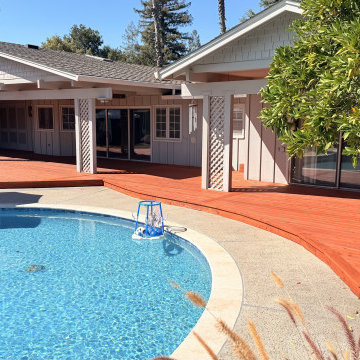
We replaced 811 sq ft of decking with redwood, hand-selected to reduce visible knots. The new decking has hidden fasteners. The remaining 460 sq ft got a full restoration: we washed and sanded it, then stained the whole deck, old boards and new, in one tone.

 An Original, Inc.
Close up of "her" side and the wicker baskets. The rift cut of the oak is very visible in this image... which has a consistency and flow similar to "seeded" glass.
 OCbyD
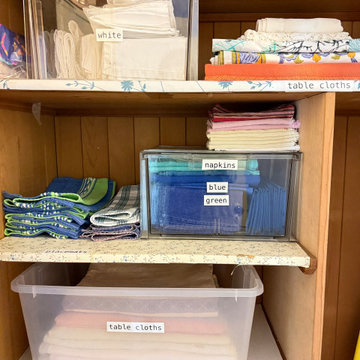
Utility and linen closet organization featuring categorized storage for table linens, cloth napkins, and household essentials. Clear containers and simple labeling create an intuitive system that improves accessibility, visibility, and long-term maintenance.
Find the right local pro for your project
 NW Natural Lighting
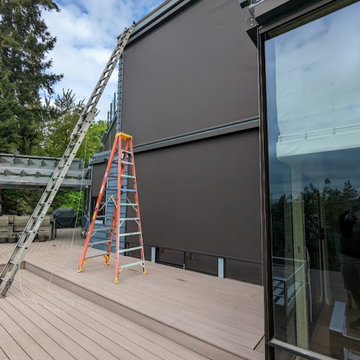
These screens are great for privacy and sun control. Despite appearing dark from the exterior, they offer full visibility when looking through to the customer's yard. The motorized screens are measured and installed precisely for a seamless look.
 Boss Builders
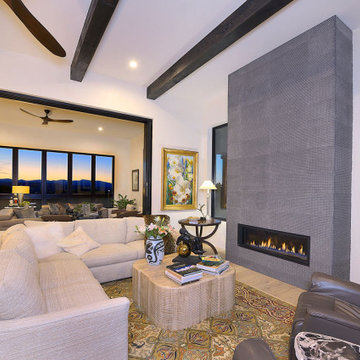
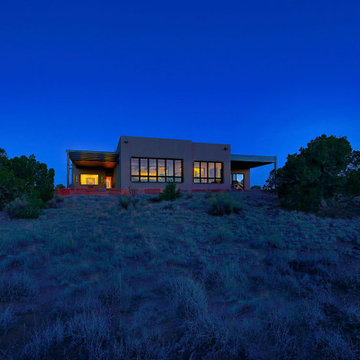
In a word — elegance. We collaborated with designer Mickey Ackerman to build this beautiful home of unmatched beauty and sophistication. The Jemez mountain views are visible from the dining and living area. The detailed finishes really push the envelope on this eclectic home.
 T.L. Jackson Construction
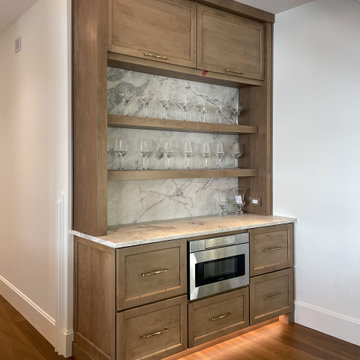
A handy home bar in a nook of the kitchen and dining room with plenty of open shelves to store glassware and drawers for those items you don't want visible.
 Boss Builders
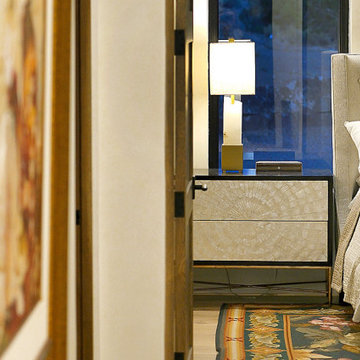
In a word — elegance. We collaborated with designer Mickey Ackerman to build this beautiful home of unmatched beauty and sophistication. The Jemez mountain views are visible from the dining and living area. The detailed finishes really push the envelope on this eclectic home.
 MS Construction and Services
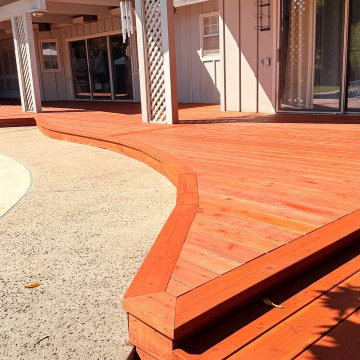
We replaced 811 sq ft of decking with redwood, hand-selected to reduce visible knots. The new decking has hidden fasteners. The remaining 460 sq ft got a full restoration: we washed and sanded it, then stained the whole deck, old boards and new, in one tone.
 Reform
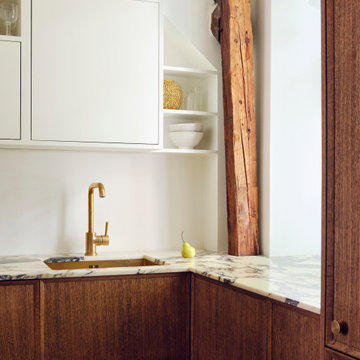
A love of craftsmanship is visible throughout the apartment, from the exposed beams to the parquet wooden flooring. Combining a white and gray marble countertop with the FRAME fronts in Dark Oak in the kitchen added a sense of quality and materiality.
 MS Construction and Services
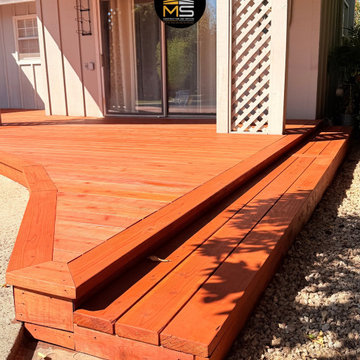
We replaced 811 sq ft of decking with redwood, hand-selected to reduce visible knots. The new decking has hidden fasteners. The remaining 460 sq ft got a full restoration: we washed and sanded it, then stained the whole deck, old boards and new, in one tone.

 KD Project Design, LLC
After: Removal of fireplace and expansion of the kitchen in to former eating nook allows for modern function and open visibility to back yard from kitchen.
 Boss Builders
In a word — elegance. We collaborated with designer Mickey Ackerman to build this beautiful home of unmatched beauty and sophistication. The Jemez mountain views are visible from the dining and living area. The detailed finishes really push the envelope on this eclectic home.
 Western Custom Cabinetry
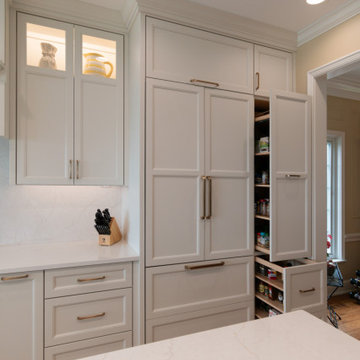
Paneled refrigerator with a pantry pullout next to it. The accessibility and visibility of all our canned and dry goods is super helpful.
Elegant home design photo in Cincinnati
Elegant home design photo in Cincinnati
 MS Construction and Services
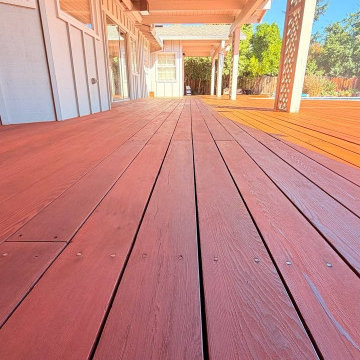
We replaced 811 sq ft of decking with redwood, hand-selected to reduce visible knots. The new decking has hidden fasteners. The remaining 460 sq ft got a full restoration: we washed and sanded it, then stained the whole deck, old boards and new, in one tone.
 Boss Builders
In a word — elegance. We collaborated with designer Mickey Ackerman to build this beautiful home of unmatched beauty and sophistication. The Jemez mountain views are visible from the dining and living area. The detailed finishes really push the envelope on this eclectic home.


 Kasper Custom Home Remodeling
Vintage View racks provide a label-forward view of all wine. The racks are lit from the top and bottom with LED strip lights to ensure visibility.
Example of a large classic limestone floor and white floor wine cellar design in Dallas with storage racks
Example of a large classic limestone floor and white floor wine cellar design in Dallas with storage racks

 Brandon Architects, Inc.
Trendy master gray tile and white tile gray floor and single-sink freestanding bathtub photo in Orange County with flat-panel cabinets, medium tone wood cabinets, white walls, an undermount sink, a hinged shower door and a floating vanity

 Living Gardens Landscape Design
Contemporary backyard. White stucco wall retains slope. Ceramic tile flows from inside out. Concrete steppers and mexican beach pebbles keep it clean and contemporary. Benches to be installed at the firepit and dining area. More photos to come as plants grow in and furniture arrives.

 Dynia Architects
Located near the foot of the Teton Mountains, the site and a modest program led to placing the main house and guest quarters in separate buildings configured to form outdoor spaces. With mountains rising to the northwest and a stream cutting through the southeast corner of the lot, this placement of the main house and guest cabin distinctly responds to the two scales of the site. The public and private wings of the main house define a courtyard, which is visually enclosed by the prominence of the mountains beyond. At a more intimate scale, the garden walls of the main house and guest cabin create a private entry court.
A concrete wall, which extends into the landscape marks the entrance and defines the circulation of the main house. Public spaces open off this axis toward the views to the mountains. Secondary spaces branch off to the north and south forming the private wing of the main house and the guest cabin. With regulation restricting the roof forms, the structural trusses are shaped to lift the ceiling planes toward light and the views of the landscape.
A.I.A Wyoming Chapter Design Award of Citation 2017
Project Year: 2008
235