
Search results for "Visible" in Home Design Ideas


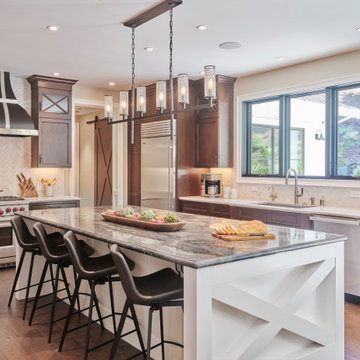
Example of a mid-sized country l-shaped medium tone wood floor and brown floor kitchen design in San Francisco with an undermount sink, marble countertops, white backsplash, mosaic tile backsplash, stainless steel appliances, an island, white countertops, recessed-panel cabinets and dark wood cabinets

 Tutto Interiors
Expansive entrance way to this custom designed traditional Library.
Photography by Carlson Productions, LLC
Huge transitional freestanding desk dark wood floor foyer photo in Detroit with white walls
Huge transitional freestanding desk dark wood floor foyer photo in Detroit with white walls
Find the right local pro for your project

 Seed Landcare
Design ideas for a large contemporary drought-tolerant and full sun backyard mulch retaining wall landscape in Orange County for summer.
 CARNEMARK design + build
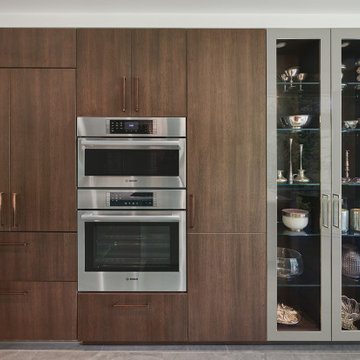
The appliance wall ends with a striking display cabinet. Visible from the kitchen’s window-front eating area, cherished silver and crystal pop against the cabinet’s coordinating dark interior while the stainless-framed, glass-front doors bounce light across the space.

 Fireplace Concepts North America
This fire feature is a custom four sided fireplace designed and fabricated with no visible corner posts.
Fireplace is a welcoming center feature of the house and can be viewed from kitchen, dining and living room areas.

 Alair Homes Plano
These repeat clients had remodeled almost their entire home with us except this bathroom! They decided they wanted to add a powder bath to increase the value of their home. What is now a powder bath and guest bath/walk-in closet, used to be one second master bathroom. You could access it from either the hallway or through the guest bedroom, so the entries were already there.
Structurally, the only major change was closing in a window and changing the size of another. Originally, there was two smaller vertical windows, so we closed off one and increased the size of the other. The remaining window is now 5' wide x 12' high and was placed up above the vanity mirrors. Three sconces were installed on either side and between the two mirrors to add more light.
The new shower/tub was placed where the closet used to be and what used to be the water closet, became the new walk-in closet.
There is plenty of room in the guest bath with functionality and flow and there is just enough room in the powder bath.
The design and finishes chosen in these bathrooms are eclectic, which matches the rest of their house perfectly!
They have an entire house "their style" and have now added the luxury of another bathroom to this already amazing home.
Check out our other Melshire Drive projects (and Mixed Metals bathroom) to see the rest of the beautifully eclectic house.


 Rare Builders
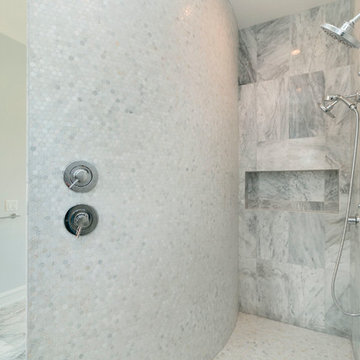
Small hexagonal mosaic covers the curved shower partition, contrasting with large veined wall tiles. A recessed niche, overhead shower and handheld fitting are visible inside.
 Island TimberFrame Ltd.
Photo: VPG Realty Inc - http://brandoncrichton.com/hornelake
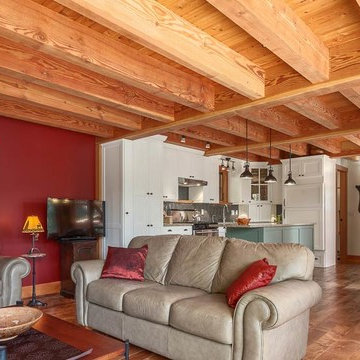
Douglas Fir timber frame floor system is exposed from below. In the background, the custom Douglas Fir staircase is visible.
 Rare Builders
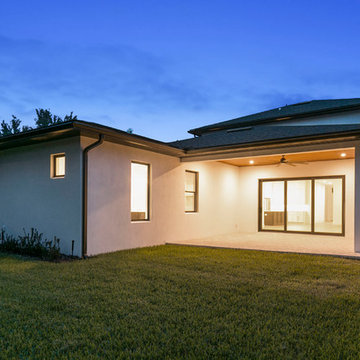
The rear elevation wraps around a lawn beside the illuminated covered porch. Wide sliding glass doors connect the porch to the interior, with a wood-toned ceiling visible under the roof.
 Design DCA
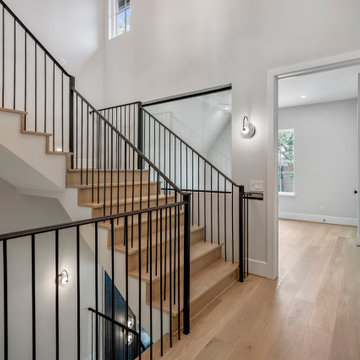
The staircase is double height, with natural light entering from above. A glass panel section is visible at the upper landing, maintaining sightlines through the stairwell. Wall mounted sconces with ribbed glass shell shaped.







 Madison Homes
From this view, the Great Room, Kitchen, Outdoor Kitchen and Pool House are all visible.
Inspiration for a huge contemporary backyard stone patio kitchen remodel in Tampa with an awning
Inspiration for a huge contemporary backyard stone patio kitchen remodel in Tampa with an awning


 Denver Design Group
Powder room - small eclectic wallpaper powder room idea in Denver with black walls and a pedestal sink

 VIRTUOSO INTERIOR DESIGN STUDIO
Example of a trendy bathroom design in Los Angeles with multicolored walls

 BUTZ + KLUG Architecture
Milicent Harvey
Freestanding bathtub - contemporary master black floor and slate floor freestanding bathtub idea in Boston with a hinged shower door, flat-panel cabinets, a wall-mount toilet, an integrated sink and solid surface countertops
Freestanding bathtub - contemporary master black floor and slate floor freestanding bathtub idea in Boston with a hinged shower door, flat-panel cabinets, a wall-mount toilet, an integrated sink and solid surface countertops
233