
Search results for "Vision" in Home Design Ideas

 Streeter Custom Builder
Approach to Mediterranean-style dramatic arch front entry with dark painted front door and tile roof.
Tuscan white two-story house exterior photo in Minneapolis with a hip roof, a tile roof and a black roof
Tuscan white two-story house exterior photo in Minneapolis with a hip roof, a tile roof and a black roof
 Hudson Valley Lighting
Designer Visions, Veranda, and Anthony Todd
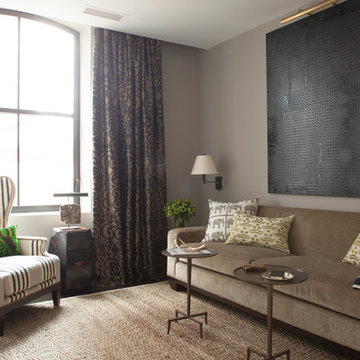
Transitional home design photo in New York
Transitional home design photo in New York

 Kaitlyn Wolfe
We teamed up with an investor to design a one-of-a-kind property. We created a very clear vision for this home: Scandinavian minimalism. Our intention for this home was to incorporate as many natural materials that we could. We started by selecting polished concrete floors throughout the entire home. To balance this masculinity, we chose soft, natural wood grain cabinetry for the kitchen, bathrooms and mudroom. In the kitchen, we made the hood a focal point by wrapping it in marble and installing a herringbone tile to the ceiling. We accented the rooms with brass and polished chrome, giving the home a light and airy feeling. We incorporated organic textures and soft lines throughout. The bathrooms feature a dimensioned shower tile and leather towel hooks. We drew inspiration for the color palette and styling by our surroundings - the desert.
Find the right local pro for your project

 Concrete-Visions LLC
Modern Japanese Room Alcove (Tokonoma) with Black Polished Concrete by Concrete-Visions LLC.
www.concrete-visions.com
*Displayed Artwork: Oil Painting by Kumiko S. McKee
www.kumiko-art.com
*Floor - Japanese Tatami Mats.
*Doors - Shoji Sliding Door.
〜 Zen Design

 Vision Woodworks, Inc
Photography by Jill
Example of a large trendy l-shaped light wood floor kitchen design in Seattle with flat-panel cabinets, light wood cabinets, green backsplash, stainless steel appliances and an island
Example of a large trendy l-shaped light wood floor kitchen design in Seattle with flat-panel cabinets, light wood cabinets, green backsplash, stainless steel appliances and an island
 Vision Woodworks, Inc
Photography by Jill
Large trendy l-shaped light wood floor kitchen photo in Seattle with flat-panel cabinets, light wood cabinets, green backsplash, stainless steel appliances and an island
Large trendy l-shaped light wood floor kitchen photo in Seattle with flat-panel cabinets, light wood cabinets, green backsplash, stainless steel appliances and an island

 Ancient Surfaces
Antique limestone fireplace, architectural element, stone portals, reclaimed limestone floors, and opus sectile inlayes were all supplied by Ancient Surfaces for this one of a kind $20 million Ocean front Malibu estate that sits right on the sand.
For more information and photos of our products please visit us at: www.AncientSurfaces.com
or call us at: (212) 461-0245


 Vision Woodworks, Inc
Photography by Jill
Inspiration for a large contemporary l-shaped light wood floor kitchen remodel in Seattle with flat-panel cabinets, light wood cabinets, green backsplash, stainless steel appliances and an island
Inspiration for a large contemporary l-shaped light wood floor kitchen remodel in Seattle with flat-panel cabinets, light wood cabinets, green backsplash, stainless steel appliances and an island
 Vision Woodworks, Inc
Photography by Jill
Kitchen - large contemporary l-shaped light wood floor kitchen idea in Seattle with flat-panel cabinets, light wood cabinets, green backsplash, stainless steel appliances and an island
Kitchen - large contemporary l-shaped light wood floor kitchen idea in Seattle with flat-panel cabinets, light wood cabinets, green backsplash, stainless steel appliances and an island
 Vision Woodworks, Inc
Photography by Jill
Large trendy l-shaped light wood floor kitchen photo in Seattle with flat-panel cabinets, light wood cabinets, green backsplash, stainless steel appliances and an island
Large trendy l-shaped light wood floor kitchen photo in Seattle with flat-panel cabinets, light wood cabinets, green backsplash, stainless steel appliances and an island
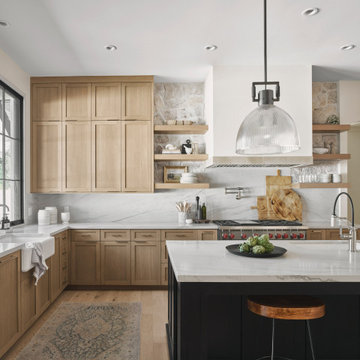


 Janna Makaeva/Cutting Edge Stencils
Projects by Caroline Lizarraga
A modern living room with a stenciled accent around the fireplace using the Vision Allover wall stencil.
Trendy living room photo in New York
Trendy living room photo in New York

 Charmean Neithart Interiors
Erika Bierman Photography www.erikabiermanphotography.com
Kitchen - traditional kitchen idea in Los Angeles
Kitchen - traditional kitchen idea in Los Angeles

 SURROUNDS Landscape Architecture + Construction
Landscape Architect: Howard Cohen
Inspiration for a traditional landscaping in DC Metro.
Inspiration for a traditional landscaping in DC Metro.

 Peterman Lumber
Master Bathroom Featuring Walnut Slab Doors with Horizontal sequenced matched grain.
Project By: Urban Vision Woodworks
Contact: Michael Alaman
602.882.6606
michael.alaman@yahoo.com
Instagram: www.instagram.com/urban_vision_woodworks
Materials Supplied by: Peterman Lumber, Inc.
Fontana, CA | Las Vegas, NV | Phoenix, AZ
http://petermanlumber.com/

 Vision Interiors
This cozy lake cottage skillfully incorporates a number of features that would normally be restricted to a larger home design. A glance of the exterior reveals a simple story and a half gable running the length of the home, enveloping the majority of the interior spaces. To the rear, a pair of gables with copper roofing flanks a covered dining area and screened porch. Inside, a linear foyer reveals a generous staircase with cascading landing.
Further back, a centrally placed kitchen is connected to all of the other main level entertaining spaces through expansive cased openings. A private study serves as the perfect buffer between the homes master suite and living room. Despite its small footprint, the master suite manages to incorporate several closets, built-ins, and adjacent master bath complete with a soaker tub flanked by separate enclosures for a shower and water closet.
Upstairs, a generous double vanity bathroom is shared by a bunkroom, exercise space, and private bedroom. The bunkroom is configured to provide sleeping accommodations for up to 4 people. The rear-facing exercise has great views of the lake through a set of windows that overlook the copper roof of the screened porch below.
 Vision Woodworks, Inc
Jill Burwell Photography
Inspiration for a timeless u-shaped eat-in kitchen remodel in Seattle with an undermount sink, flat-panel cabinets, medium tone wood cabinets, granite countertops, beige backsplash, ceramic backsplash and stainless steel appliances
Inspiration for a timeless u-shaped eat-in kitchen remodel in Seattle with an undermount sink, flat-panel cabinets, medium tone wood cabinets, granite countertops, beige backsplash, ceramic backsplash and stainless steel appliances

 JAUREGUI Architecture Interiors Construction
Piston Design
This is an example of a huge mediterranean back porch design in Houston with a roof extension.
This is an example of a huge mediterranean back porch design in Houston with a roof extension.

40