
Search results for "Vision" in Home Design Ideas

 Soothing Company
This is the Vision II Ethanol Fireplace by Eco-Feu. Add wow factor to your outdoor living space. No need for a gas line, this ethanol fireplace requires ethanol fuel.

 Ahmann Design, Inc.
A pool reflects the magnificent exterior of this home.
Photo by Fisheye Studios, Hiawatha, Iowa
Example of a huge classic beige three-story stone exterior home design in Cedar Rapids
Example of a huge classic beige three-story stone exterior home design in Cedar Rapids

 Guy Ayers, Architect
Reverse Shed Eichler
This project is part tear-down, part remodel. The original L-shaped plan allowed the living/ dining/ kitchen wing to be completely re-built while retaining the shell of the bedroom wing virtually intact. The rebuilt entertainment wing was enlarged 50% and covered with a low-slope reverse-shed roof sloping from eleven to thirteen feet. The shed roof floats on a continuous glass clerestory with eight foot transom. Cantilevered steel frames support wood roof beams with eaves of up to ten feet. An interior glass clerestory separates the kitchen and livingroom for sound control. A wall-to-wall skylight illuminates the north wall of the kitchen/family room. New additions at the back of the house add several “sliding” wall planes, where interior walls continue past full-height windows to the exterior, complimenting the typical Eichler indoor-outdoor ceiling and floor planes. The existing bedroom wing has been re-configured on the interior, changing three small bedrooms into two larger ones, and adding a guest suite in part of the original garage. A previous den addition provided the perfect spot for a large master ensuite bath and walk-in closet. Natural materials predominate, with fir ceilings, limestone veneer fireplace walls, anigre veneer cabinets, fir sliding windows and interior doors, bamboo floors, and concrete patios and walks. Landscape design by Bernard Trainor: www.bernardtrainor.com (see “Concrete Jungle” in April 2014 edition of Dwell magazine). Microsoft Media Center installation of the Year, 2008: www.cybermanor.com/ultimate_install.html (automated shades, radiant heating system, and lights, as well as security & sound).
Find the right local pro for your project

 Michael Maher Design
Example of a country dark wood floor kitchen design in New York with recessed-panel cabinets, white cabinets, blue backsplash, custom tile backsplash, stainless steel appliances, beige walls and two islands
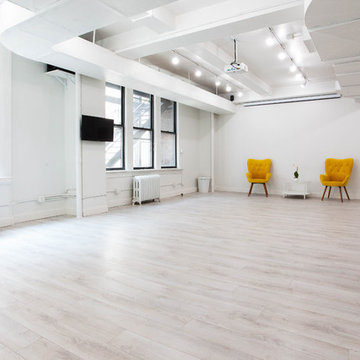
 Leon Cato Photography
Vision Space NYC Creative Studio and Event Space in Times Square. These photographs are part of the primary marketing for the newly established high profile property. Images were used in all online and social media marketing.

 Fireclay Tile
Create a backsplash that's sure to make a splash by using our vertically stacked green blue Flagstone kitchen tile,.
DESIGN
Interiors by Alexis Austin
PHOTOS
Life Created
Tile Shown: 2x6 in Flagstone


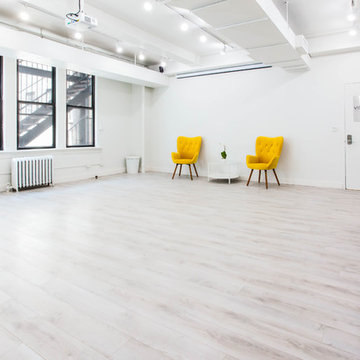 Leon Cato Photography
Vision Space NYC Creative Studio and Event Space in Times Square. These photographs are part of the primary marketing for the newly established high profile property. Images were used in all online and social media marketing.

 Brookfield Stairs
Modern vision realized.
This single steel stringer, wood block tread, powder coated steel with a warm wood handrail is a true design win!
Staircase - large modern beige floor staircase idea in Seattle
Staircase - large modern beige floor staircase idea in Seattle
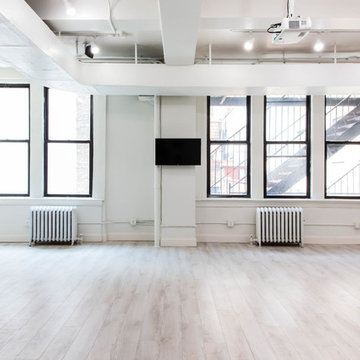 Leon Cato Photography
Vision Space NYC Creative Studio and Event Space in Times Square. These photographs are part of the primary marketing for the newly established high profile property. Images were used in all online and social media marketing.

 East Coast Cable Solutions
Modern RZR Vision Cable Railing System (stairs and mezzanine). Perfect for loft floor plans wanting a modern or industrial look.
ECCS
Example of a minimalist staircase design in DC Metro
Example of a minimalist staircase design in DC Metro

 Dylan Chappell
Inspiration for a 1950s master white tile black floor freestanding bathtub remodel in Santa Barbara with flat-panel cabinets, dark wood cabinets, white walls, an undermount sink and white countertops

 Vision Construction Services
Example of a mid-sized classic gray two-story mixed siding house exterior design in New York with a hip roof and a shingle roof

 Coastal Elements Construction
Example of a large tuscan wooden l-shaped metal railing staircase design in Miami with painted risers


 Vision Woodworks, Inc
Trendy bathroom photo in Seattle with an undermount sink, furniture-like cabinets, medium tone wood cabinets and granite countertops


 Interior Vision Design Studio
Example of a beach style medium tone wood floor bedroom design in Phoenix with yellow walls and no fireplace


38