
Search results for "Visionary" in Home Design Ideas
 Visionary Home Remodeling Inc.
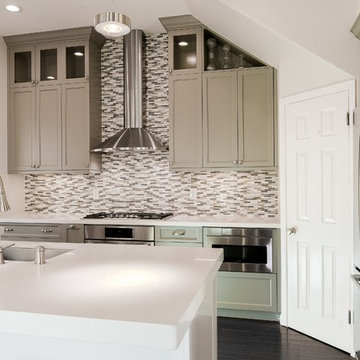
Example of a large transitional l-shaped medium tone wood floor and brown floor eat-in kitchen design in San Francisco with gray cabinets, multicolored backsplash, stainless steel appliances, an island, a drop-in sink, beaded inset cabinets, granite countertops, matchstick tile backsplash and white countertops
 Visionary Home Remodeling Inc.

Example of a large transitional l-shaped medium tone wood floor and brown floor eat-in kitchen design in San Francisco with gray cabinets, multicolored backsplash, stainless steel appliances, an island, a drop-in sink, beaded inset cabinets, granite countertops, matchstick tile backsplash and white countertops
 Visionary Homes
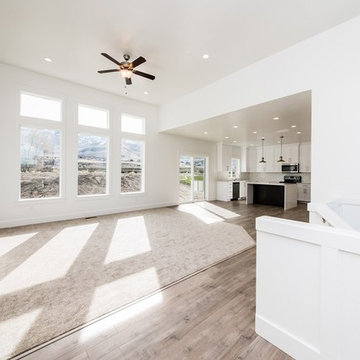
Welcome home to the Oxford by Visionary Homes. The kitchen, dining and living area are combined for an open floor plan dream, perfect for family and friends. On the other side of the home are two bedrooms, full bathroom and the grand master suite with a large walk-in closet. Call Visionary Homes for details on construction status, plans and finishes: 435-228-4702.
Find the right local pro for your project
 Visionary Home Remodeling Inc.

Turned this beautiful house into an open-concept with a more contemporary look. We worked on a 500sqft addition, kitchen, patio, fireplace, flooring, plus other spaces throughout the house.
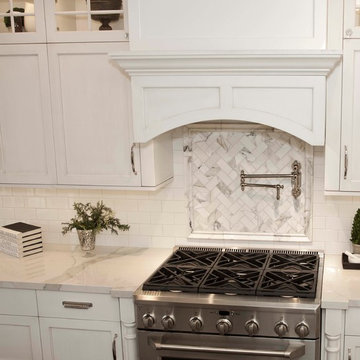
 Visionary Cabinetry and Design
Glass front upper cabinets add elegance
Eat-in kitchen - transitional u-shaped dark wood floor eat-in kitchen idea in Detroit with a farmhouse sink, shaker cabinets, white cabinets, marble countertops, white backsplash, subway tile backsplash, stainless steel appliances and an island
Eat-in kitchen - transitional u-shaped dark wood floor eat-in kitchen idea in Detroit with a farmhouse sink, shaker cabinets, white cabinets, marble countertops, white backsplash, subway tile backsplash, stainless steel appliances and an island
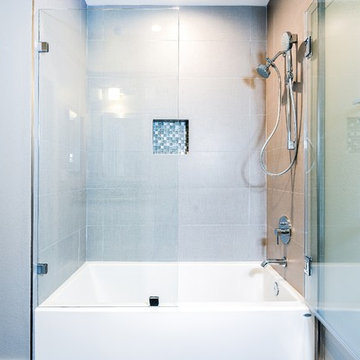
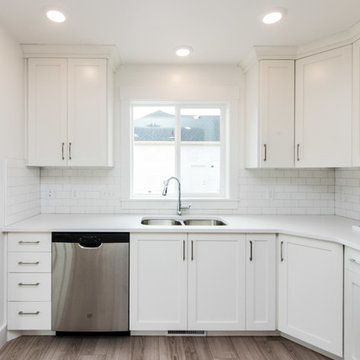 Visionary Homes
Welcome home to the Avalon. Walking into the home you’ll be greeted with a quaint entry that leads to a hallway with bedrooms to one side and the other side opens to the combined, kitchen, dining bump and great room. This home boats a spacious pantry and mudroom and laundry room right off the garage. Call Visionary Homes for details on construction status, plans and finishes at 435-228-4702. Agents welcome!
Photography by Aimee Campbell
 Visionary Cabinetry and Design
Glass front upper cabinets add elegance
Inspiration for a mid-sized transitional dark wood floor kitchen/dining room combo remodel in Detroit
Inspiration for a mid-sized transitional dark wood floor kitchen/dining room combo remodel in Detroit
 Visionary Home Remodeling Inc.
Large trendy master gray tile and porcelain tile porcelain tile, gray floor and double-sink bathroom photo in San Francisco with flat-panel cabinets, white cabinets, a two-piece toilet, an undermount sink, quartzite countertops, multicolored walls, a hinged shower door, gray countertops and a built-in vanity
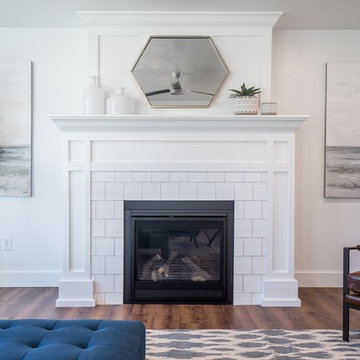 Visionary Homes
Welcome home to the Glendale by Visionary Homes. Off the main entry is a flex room and stairs leading to all three bedrooms upstairs. The main floor includes a large great room, dinette, kitchen and mudroom with a half bath. Upstairs hosts a spacious loft area, laundry room, two bedrooms and a master bedroom with a suite. Call Visionary Homes for details on construction status, plans and finishes at 435-228-4702. Agents welcome!
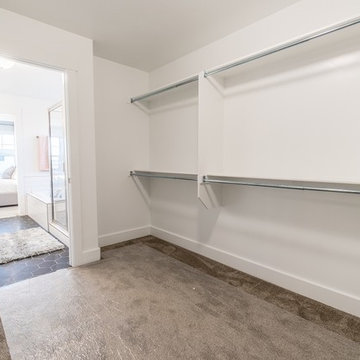 Visionary Homes
Welcome home to the Glendale by Visionary Homes. Off the main entry is a flex room and stairs leading to all three bedrooms upstairs. The main floor includes a large great room, dinette, kitchen and mudroom with a half bath. Upstairs hosts a spacious loft area, laundry room, two bedrooms and a master bedroom with a suite. Call Visionary Homes for details on construction status, plans and finishes at 435-228-4702. Agents welcome!
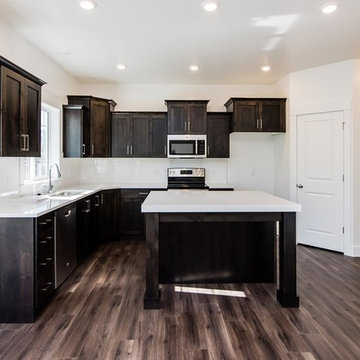 Visionary Homes
Welcome home to the Browning by Visionary Homes. This open floor plan includes a large living area, gourmet kitchen with an island and a breathtaking master suite. Call Visionary Homes for details on construction status, plans and finishes at 435-228-4702. Agents welcome!
Photography by Aimee Campbell
 Visionary Cabinetry and Design
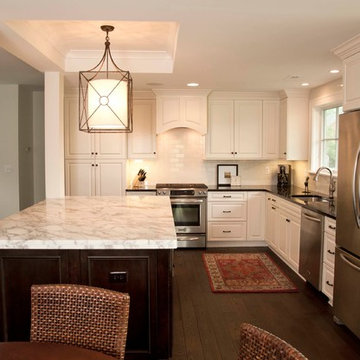
Eat-in kitchen - mid-sized traditional l-shaped dark wood floor eat-in kitchen idea in Detroit with an undermount sink, raised-panel cabinets, white cabinets, quartzite countertops, white backsplash, subway tile backsplash, stainless steel appliances and an island
 Visionary Home Remodeling Inc.

Visionary Home Remodeling presents you a modernized style full remodel master bathroom design. A bathroom is often one of the smallest rooms in a home, yet one of the most complex when it comes time to remodel. From plumbing to wiring to ventilation to lighting to the right choice of materials and fixtures, there’s no question that successful projects require thoughtful planning and design, great communications and skilled craftsmanship.
Contact us today for a free estimate!
(408) 692-7201 or info@vhrca.com
 Visionary Homes
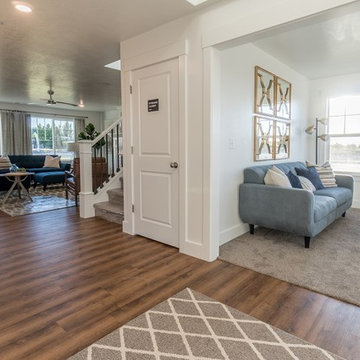
Welcome home to the Glendale by Visionary Homes. Off the main entry is a flex room and stairs leading to all three bedrooms upstairs. The main floor includes a large great room, dinette, kitchen and mudroom with a half bath. Upstairs hosts a spacious loft area, laundry room, two bedrooms and a master bedroom with a suite. Call Visionary Homes for details on construction status, plans and finishes at 435-228-4702. Agents welcome!
 Visionary Home Remodeling Inc.
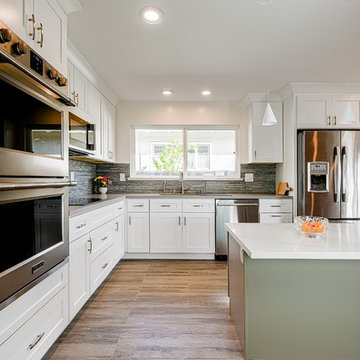
Example of a large minimalist l-shaped porcelain tile eat-in kitchen design in San Francisco with an undermount sink, shaker cabinets, white cabinets, quartz countertops, multicolored backsplash, stone tile backsplash, stainless steel appliances and an island
 Visionary Homes
Welcome home to the Remington. This breath-taking two-story home is an open-floor plan dream. Upon entry you'll walk into the main living area with a gourmet kitchen with easy access from the garage. The open stair case and lot give this popular floor plan a spacious feel that can't be beat. Call Visionary Homes for details at 435-228-4702. Agents welcome!
 Visionary Homes
Transitional l-shaped light wood floor and beige floor kitchen photo in Salt Lake City with a farmhouse sink, recessed-panel cabinets, black cabinets, white backsplash, white appliances, an island and white countertops
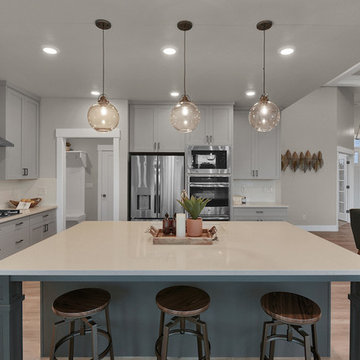 Visionary Homes
Welcome home to the Pendleton. This breath-taking home opens to a spacious combine living, dining and kitchen area with a large island. Off the garage is a large mudroom and laundry room. Down the hall on the main floor are two big bedrooms and the grand master suite with a large walk-in shower, separate toilet room, and a big master closet. This home comes with an option to have an unfinished basement. Call Visionary Homes for details on construction status, plans and finishes at 435-228-4702. Agents welcome!
 Visionary Home Remodeling Inc.
L Shape Kitchen, Gray shaker cabinet , quartz white counter top , Big island
Eat-in kitchen - large transitional l-shaped medium tone wood floor and brown floor eat-in kitchen idea in San Francisco with a drop-in sink, beaded inset cabinets, gray cabinets, granite countertops, multicolored backsplash, matchstick tile backsplash, stainless steel appliances, an island and white countertops
Eat-in kitchen - large transitional l-shaped medium tone wood floor and brown floor eat-in kitchen idea in San Francisco with a drop-in sink, beaded inset cabinets, gray cabinets, granite countertops, multicolored backsplash, matchstick tile backsplash, stainless steel appliances, an island and white countertops
4