
Search results for "Visit capitol" in Home Design Ideas

 DDLA Design Landscape Architecture
Located in the prestigious Town of Higland Park, just outside Dallas, this luxury residence features aspects of both Country French style and classic formality. The front garden features an internal lawn with symmetrical walkways that curve around to the front porch and balustrade. In the side courtyard, a decorative fountain element accents this intimate space with wonderful tumbled bluestone paving detailing. In the rear garden, a raised formal pool anchors the space and features an antique French wall fountain element that spills into the pool. The brick perimeter walls feature lush landscaping, climbing vines and screen trees to enclose the garden and provide screening for the view from the house and upper balconies. Completed with Naud Burnett & Partners.

 On The Level Remodeling Company
Mid-sized transitional medium tone wood floor staircase photo in Boise with gray walls

 West Side Lumber/ACE/Kitchen & Bath Design Center
Inspiration for a craftsman kitchen remodel in Chicago
Find the right local pro for your project

 Architecture Studio, Inc.
Example of a large tuscan foyer design in Orlando with gray walls and a dark wood front door

 RL Builders
elegant view of a stunning stair case
Example of a huge tuscan wooden curved marble floor staircase design in Chicago with beige walls and wooden risers
Example of a huge tuscan wooden curved marble floor staircase design in Chicago with beige walls and wooden risers

 VACCARO Architecture, Inc.
Photography By Nancy McGregor
www.nanmacmark.com
Inspiration for a mediterranean entryway remodel in Atlanta
Inspiration for a mediterranean entryway remodel in Atlanta

 McIntosh Poris Architects
Foyer - huge traditional marble floor foyer idea in Detroit with beige walls

Sponsored
Columbus, OH

Trish Takacs Design
Award Winning & Highly Skilled Kitchen & Bath Designer in Columbus

 Jensen Design
Megelaine Images
Example of a small 1960s white tile and ceramic tile marble floor drop-in bathtub design in Indianapolis with a pedestal sink, flat-panel cabinets and white cabinets
Example of a small 1960s white tile and ceramic tile marble floor drop-in bathtub design in Indianapolis with a pedestal sink, flat-panel cabinets and white cabinets

 Danny's Flooring & Interiors
Mid-sized elegant master brown tile and stone tile corner bathtub photo in Dallas


 Michael Dawkins Home
Photography: Craig Denis
Inspiration for a mid-sized modern dark wood floor entry hall remodel in New York
Inspiration for a mid-sized modern dark wood floor entry hall remodel in New York

 Carolina V. Gentry, RID
design by Pulp Design Studios | http://pulpdesignstudios.com/
The goal of this whole home refresh was to create a fun, fresh and collected look that was both kid-friendly and livable. Cosmetic updates included selecting vibrantly colored and happy hues, bold wallpaper and modern accents to create a dynamic family-friendly home.


 User
UserThis psircal staircaes in an luxury custom home instantly creates a sense of space and elegance. http://www.arthurrutenberghomes.com
 RL Builders
sculpted curves
Hallway - huge mediterranean light wood floor hallway idea in Chicago with beige walls
Hallway - huge mediterranean light wood floor hallway idea in Chicago with beige walls

 Porch Columns
Round Tapered Plain Synthetic Stone Columns with Roman Corinthian Capital and Attic Base that look and feel like stone but at a fraction of the cost and weight. We also offer paint-grade fiberglass, FRP, and PVC columns and column covers. Lifetime Warranty. Please call 877-270-4817 or email sales@porchcolumns.com for more information or visit us at porchcolumns.com and fiberglasspergola.com.
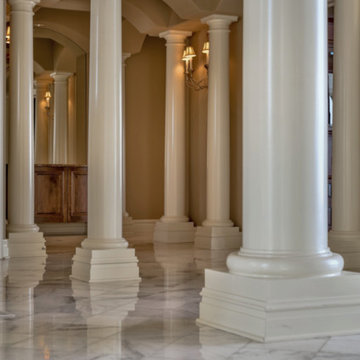
 Arjay Builders Inc.
Home built by Arjay Builders Inc.
Custom Cabinets by Eurowood Cabinets, Inc.
Tuscan home design photo in Omaha
Tuscan home design photo in Omaha


 Kempsville Countertops & Cabinets
Jenna Quinones
Inspiration for a mid-sized contemporary l-shaped light wood floor eat-in kitchen remodel with a double-bowl sink, raised-panel cabinets, medium tone wood cabinets, granite countertops, stainless steel appliances and no island
Inspiration for a mid-sized contemporary l-shaped light wood floor eat-in kitchen remodel with a double-bowl sink, raised-panel cabinets, medium tone wood cabinets, granite countertops, stainless steel appliances and no island

 J.P. Franzen Associates Architects, P.C.
Custom arches and archways are a popular feature of architectural projects by J.P. Franzen Associates Architects, P.C.
These graceful forms provide announcement and transition of key spaces on interiors and exterior alike.
9