
Search results for "Visit go to" in Home Design Ideas

 Main Street Homes
Transitional dark toned floor foyer that transitions into dining room and great room. To create your design for an Augusta II floor plan, please go visit https://www.gomsh.com/plan/augusta-ii/interactive-floor-plan

 Laratta Homes Ltd
Dining Room
Inspiration for a mid-sized transitional light wood floor and brown floor enclosed dining room remodel in Calgary with beige walls and no fireplace
Inspiration for a mid-sized transitional light wood floor and brown floor enclosed dining room remodel in Calgary with beige walls and no fireplace
 Main Street Homes
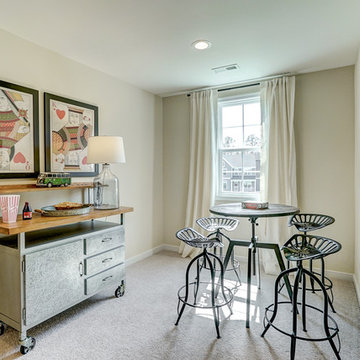
Bonus room that has been transformed into a second story family room that is spacious and gives you room for entertainment. To create your design for a Stuart floor plan, please go visit https://www.gomsh.com/plans/two-story-home/stuart/ifp
Find the right local pro for your project
 Main Street Homes
Two-story foyer with light toned engineered hardwood flooring, tall ceilings, and transitions into dining room, kitchen, and family room. To create your design for a Monterey floor plan, please go visit https://www.gomsh.com/plans/two-story-home/monterey/ifp

 alairhomesdecatur
Jeff Herr Photography
Example of a classic l-shaped medium tone wood floor kitchen design in Atlanta with white backsplash, stainless steel appliances, an island, shaker cabinets, white cabinets and subway tile backsplash
Example of a classic l-shaped medium tone wood floor kitchen design in Atlanta with white backsplash, stainless steel appliances, an island, shaker cabinets, white cabinets and subway tile backsplash

 Greenwood Cabinets & Stone, Inc.
Ron Ruscio Photography
At Greenwood Cabinets & Stone, our goal is to provide a satisfying and positive experience. Whether you’re remodeling or building new, our creative designers and professional installation team will provide excellent solutions and service from start to finish. Kitchens, baths, wet bars and laundry rooms are our specialty. We offer a tremendous selection of the best brands and quality materials. Our clients include homeowners, builders, remodelers, architects and interior designers. We provide American made, quality cabinetry, countertops, plumbing, lighting, tile and hardware. We primarily work in Littleton, Highlands Ranch, Centennial, Greenwood Village, Lone Tree, and Denver, but also throughout the state of Colorado. Contact us today or visit our beautiful showroom on South Broadway in Littleton.
 Main Street Homes
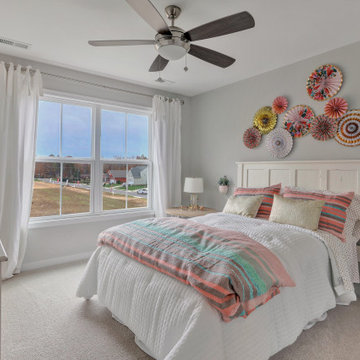
Children's bedroom that is colorfully decorated. To create your design for a Waverly II floor plan, please go visit https://www.gomsh.com/plans/two-story-home/waverly-ii/ifp


 Main Street Homes
Enjoy a screened in back porch that has space for entertainment. To create your design for a Stuart floor plan, please go visit https://www.gomsh.com/plans/two-story-home/stuart/ifp
 Main Street Homes
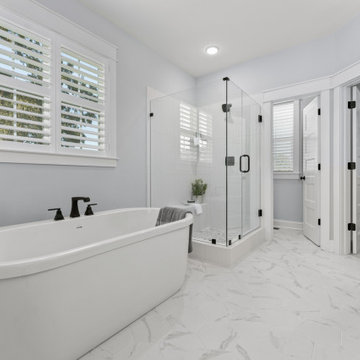
Primary bathroom with a built-in vanity that has two undermount bathroom sinks that have vanity lighting ceramic flooring, large soaking tub, and a walk-in shower with glass doors. To create your design for a Stuart floor plan, please go visit https://www.gomsh.com/plans/two-story-home/stuart/ifp
 Main Street Homes
Example of a traditional breakfast nook space. To create your design for a Stuart floor plan, please go visit https://www.gomsh.com/plans/two-story-home/stuart/ifp

 George Ocampo
With a new front elevation face lift, contemporary in design and 5.5' of drop over 36' our client was looking to add some curb appeal that would make sense. Not only has our client changed the style of the exterior of his home, he also built an addition to match in the backyard. After visiting with our clients, they hired us to come up with a plan that would meet their needs, but that he could build to complete their special sanctuary. With our CAD design & 3D plans he was able to complete an awesome curb appeal project that made sense coming and going everyday, outside, in. The bottom line is our clients happiness!
 George Ocampo
With a new front elevation face lift, contemporary in design and 5.5' of drop over 36' our client was looking to add some curb appeal that would make sense. Not only has our client changed the style of the exterior of his home, he also built an addition to match in the backyard. After visiting with our clients, they hired us to come up with a plan that would meet their needs, but that he could build to complete their special sanctuary. With our CAD design & 3D plans he was able to complete an awesome curb appeal project that made sense coming and going everyday, outside, in. The bottom line is our clients happiness!
 Main Street Homes
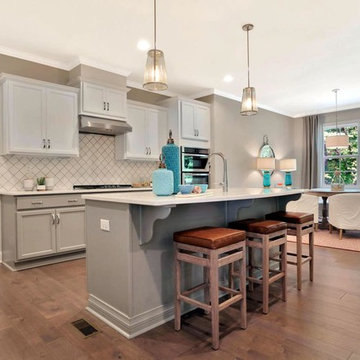
Large gourmet kitchen that transitions into the breakfast nook and great room. The open space of our gourmet kitchen makes it easy for entertaining. To create your design for an Amelia model, please go visit https://www.gomsh.com/plans/one-level-home/amelia/ifp

Sponsored
Fredericksburg, OH

High Point Cabinets
Columbus' Experienced Custom Cabinet Builder | 4x Best of Houzz Winner

 Brighton Cabinetry
Kitchens are considered the heart of the home and when you have one as beautiful as this you cannot go wrong.
Fairfield Doors, White Finished Cabinets, Zinc Island, Inset Overlay...
This kitchen was created by Meredith Weiss of Merri Interiors. Visit their site at www.MerriInteriors.com
 Main Street Homes
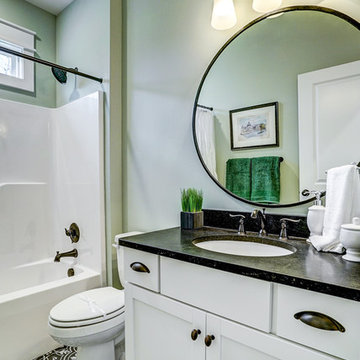
Example of a traditional bathroom with bathroom vanity, vanity lighting, undercounted sink, vinyl flooring, and shower. To create your design for a Stuart floor plan, please go visit https://www.gomsh.com/plans/two-story-home/stuart/ifp
 George Ocampo
With a new front elevation face lift, contemporary in design and 5.5' of drop over 36' our client was looking to add some curb appeal that would make sense. Not only has our client changed the style of the exterior of his home, he also built an addition to match in the backyard. After visiting with our clients, they hired us to come up with a plan that would meet their needs, but that he could build to complete their special sanctuary. With our CAD design & 3D plans he was able to complete an awesome curb appeal project that made sense coming and going everyday, outside, in. The bottom line is our clients happiness!
 Main Street Homes
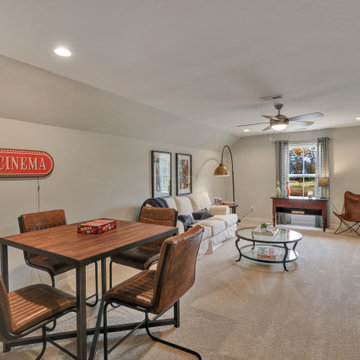
Example of third floor attic spaced transformed into a spacious family room. To create your design for a Waverly II floor plan, please go visit https://www.gomsh.com/plans/two-story-home/waverly-ii/ifp

Sponsored
Plain City, OH

The Creative Kitchen Company
Columbus Area Kitchen Remodeling and Refacing Professional
 Brighton Cabinetry
Kitchens are considered the heart of the home and when you have one as beautiful as this you cannot go wrong.
Fairfield Doors, White Finished Cabinets, Zinc Island, Inset Overlay...
This kitchen was created by Meredith Weiss of Merri Interiors. Visit their site at www.MerriInteriors.com
 Main Street Homes
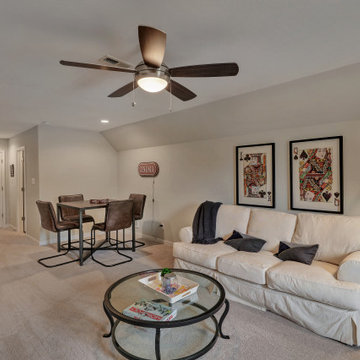
Example of third floor attic spaced transformed into a spacious family room. To create your design for a Waverly II floor plan, please go visit https://www.gomsh.com/plans/two-story-home/waverly-ii/ifp
 Main Street Homes
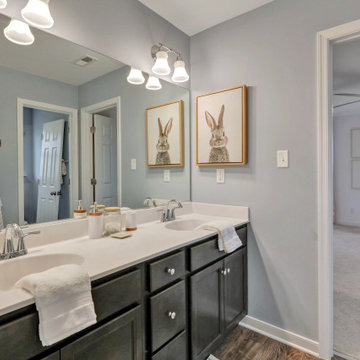
Second floor modern bathroom with marble top bathroom vanity and double undermount bowl sink with dark colored recessed panel cabinets. To create your design for a Hartfield, please go visit https://www.gomsh.com/plans/two-story-home/hartfield/ifp.
34