
Search results for "Visit go to" in Home Design Ideas

 The Baldwin Architectural Group
Living room - mid-sized victorian open concept medium tone wood floor living room idea in Atlanta with yellow walls, a standard fireplace, a wood fireplace surround and a wall-mounted tv
 The Cultural Landscape Foundation
Saturday June 27, 1:30 to 3:30pm | Greenwich Village
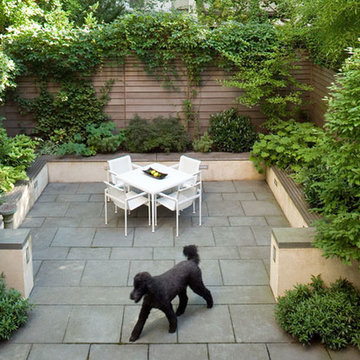
Jane Street and 11th Street Gardens by Robin Key of Robin Key Landscape Architecture
See the hidden side of Greenwich Village with an exclusive visit to two enchanting townhouse gardens. The first, on Jane Street, includes a front garden, rear garden, and second floor terrace. In the rear garden a large, curved seatwall defines the space, creating a niche for the garden’s dining table and providing additional seating. Custom-made copper planters hold lush, shade-tolerant plantings backed by a cedar and copper trellis, adding warmth and texture to the walled garden. Tucked away in a corner, a compact outdoor kitchen provides the perfect spot from which to entertain. A quick walk will take attendees to 11th Street, where the design for this townhouse rear garden is structured around three outdoor rooms. The geometry of the contemporary space is softened with lush, massed plantings, while two columnar hornbeams provide height. The perimeter fence takes design cues from the steel deck and railings, while the bluestone paving in the upper areas echoes the floor pattern inside the home. Photo by Francine Fleischer

 White House Living & White House Luxe
Check out this fantastic #modern #familyroom with the latest #colorblends of cool #grays, #yellow and #crispwhites! What a job well done by our very #talented #interiordesigners, Douglas Ruggles & Joyce Galello!!
This gorgeous room has some #furniture pieces chosen by #designer #DouglasRuggles and #windowtreatments designed by both Douglas Ruggles & #JoyceGalello! What a fabulous space this turned out to be - way to go you two! #HunterDouglas #WindowFashions
For more information please visit www.WHLuxe.com
Find the right local pro for your project

 Main Street Homes
One of the second floor bedroom decorated perfectly for a child! To create your design for a Lancaster floor plan, please go visit https://www.gomsh.com/plans/two-story-home/lancaster/ifp

 DEMESNE
The rustic farmhouse porch protects the family from the elements, but provides sunlight to brighten up a space that sometimes feels dark. A stone exterior and metal roof maintain the rustic concept. Views of the backyard reveal a two level playhouse with sandbox on bottom, climbing wall on back, bunk beds and viewing area above. ©Shoot2Sell Photography
 Main Street Homes
An open concept dining area perfect for entertaining and transitions into the kitchen and great room. To create your design for an Emory floor plan,, please go visit https://www.gomsh.com/plans/two-story-home/emory/ifp

 Cummings Architecture + Interiors
When Cummings Architects first met with the owners of this understated country farmhouse, the building’s layout and design was an incoherent jumble. The original bones of the building were almost unrecognizable. All of the original windows, doors, flooring, and trims – even the country kitchen – had been removed. Mathew and his team began a thorough design discovery process to find the design solution that would enable them to breathe life back into the old farmhouse in a way that acknowledged the building’s venerable history while also providing for a modern living by a growing family.
The redesign included the addition of a new eat-in kitchen, bedrooms, bathrooms, wrap around porch, and stone fireplaces. To begin the transforming restoration, the team designed a generous, twenty-four square foot kitchen addition with custom, farmers-style cabinetry and timber framing. The team walked the homeowners through each detail the cabinetry layout, materials, and finishes. Salvaged materials were used and authentic craftsmanship lent a sense of place and history to the fabric of the space.
The new master suite included a cathedral ceiling showcasing beautifully worn salvaged timbers. The team continued with the farm theme, using sliding barn doors to separate the custom-designed master bath and closet. The new second-floor hallway features a bold, red floor while new transoms in each bedroom let in plenty of light. A summer stair, detailed and crafted with authentic details, was added for additional access and charm.
Finally, a welcoming farmer’s porch wraps around the side entry, connecting to the rear yard via a gracefully engineered grade. This large outdoor space provides seating for large groups of people to visit and dine next to the beautiful outdoor landscape and the new exterior stone fireplace.
Though it had temporarily lost its identity, with the help of the team at Cummings Architects, this lovely farmhouse has regained not only its former charm but also a new life through beautifully integrated modern features designed for today’s family.
Photo by Eric Roth

Sponsored
Fredericksburg, OH

High Point Cabinets
Columbus' Experienced Custom Cabinet Builder | 4x Best of Houzz Winner
 Main Street Homes
A guest bathroom with a tiled shower in shades of taupe and brown. To create your design for a Lancaster floor plan, please go visit https://www.gomsh.com/plans/two-story-home/lancaster/ifp

 Flooring Pro, Inc.
Laminate Flooring Installation in Winnetka
Family room - mid-sized eclectic open concept laminate floor and brown floor family room idea in Los Angeles with white walls, a standard fireplace, a brick fireplace and no tv
Family room - mid-sized eclectic open concept laminate floor and brown floor family room idea in Los Angeles with white walls, a standard fireplace, a brick fireplace and no tv


 George Ocampo
With a new front elevation face lift, contemporary in design and 5.5' of drop over 36' our client was looking to add some curb appeal that would make sense. Not only has our client changed the style of the exterior of his home, he also built an addition to match in the backyard. After visiting with our clients, they hired us to come up with a plan that would meet their needs, but that he could build to complete their special sanctuary. With our CAD design & 3D plans he was able to complete an awesome curb appeal project that made sense coming and going everyday, outside, in. The bottom line is our clients happiness!

 ELEVATIONS | Design Solutions by Myers
Visit Our Showroom
8000 Locust Mill St.
Ellicott City, MD 21043
Silestone Grey Expo Countertop - Mythology Series
Elevations Design Solutions by Myers is the go-to inspirational, high-end showroom for the best in cabinetry, flooring, window and door design. Visit our showroom with your architect, contractor or designer to explore the brands and products that best reflects your personal style. We can assist in product selection, in-home measurements, estimating and design, as well as providing referrals to professional remodelers and designers.



Sponsored
Plain City, OH

The Creative Kitchen Company
Columbus Area Kitchen Remodeling and Refacing Professional

 K2 Interior Designs
This project was featured in Midwest Home magazine as the winner of ASID Life in Color. The addition of a kitchen with custom shaker-style cabinetry and a large shiplap island is perfect for entertaining and hosting events for family and friends. Quartz counters that mimic the look of marble were chosen for their durability and ease of maintenance. Open shelving with brass sconces above the sink create a focal point for the large open space.
Putting a modern spin on the traditional nautical/coastal theme was a goal. We took the quintessential palette of navy and white and added pops of green, stylish patterns, and unexpected artwork to create a fresh bright space. Grasscloth on the back of the built in bookshelves and console table along with rattan and the bentwood side table add warm texture. Finishes and furnishings were selected with a practicality to fit their lifestyle and the connection to the outdoors. A large sectional along with the custom cocktail table in the living room area provide ample room for game night or a quiet evening watching movies with the kids.
To learn more visit https://k2interiordesigns.com
To view article in Midwest Home visit https://midwesthome.com/interior-spaces/life-in-color-2019/
Photography - Spacecrafting
 AnitaRedesign
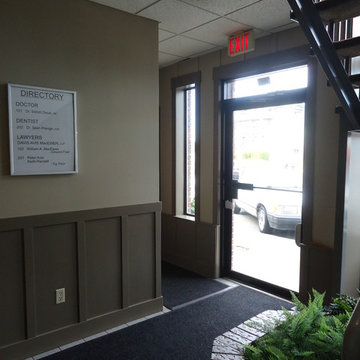
Older Parksville local Law firm and Dental office entrance lobby required a redesign update. The original fir wall board panelling felt like you were going back in time or having a visit to a shauna. Anita Redesign advised to creating a modern wall paneling painted and painted old wallpaper walls, painting stair railings, updating carpet and new artwork. The overgrown brick planter was painted and plants scaled down in order to not be so invasive upon entrance of the small foyer.
 Inspired Closets Vermont
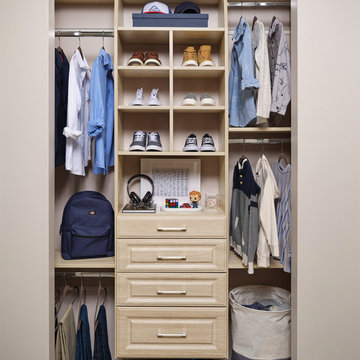
It’s game night, and your teenager knows exactly where to find their hoodie and hat because their custom closet was designed to keep it all easy to find. No digging, no stress. Just a quick grab-and-go from a space that actually works for their busy life. ? ?
Ready to design a closet that keeps up with your teen’s routine? Call us at (802) 658-0000 or visit our website to get started: InspiredClosetsVT.com
 George Ocampo
With a new front elevation face lift, contemporary in design and 5.5' of drop over 36' our client was looking to add some curb appeal that would make sense. Not only has our client changed the style of the exterior of his home, he also built an addition to match in the backyard. After visiting with our clients, they hired us to come up with a plan that would meet their needs, but that he could build to complete their special sanctuary. With our CAD design & 3D plans he was able to complete an awesome curb appeal project that made sense coming and going everyday, outside, in. The bottom line is our clients happiness!


 Main Street Homes
Outdoor living with options, featuring an outdoor fireplace. To design your own Treyburn III Plan, go visit https://www.gomsh.com/plans/one-level-home/treyburn-iii/ifp.

 Closet Factory
A simple yet effective white melamine pantry design, featuring pull-out shelves and additional storage space on the back of the door.
 George Ocampo
With a new front elevation face lift, contemporary in design and 5.5' of drop over 36' our client was looking to add some curb appeal that would make sense. Not only has our client changed the style of the exterior of his home, he also built an addition to match in the backyard. After visiting with our clients, they hired us to come up with a plan that would meet their needs, but that he could build to complete their special sanctuary. With our CAD design & 3D plans he was able to complete an awesome curb appeal project that made sense coming and going everyday, outside, in. The bottom line is our clients happiness!
33