
Search results for "Visit go to" in Home Design Ideas

 Main Street Homes
Our cozy screened in porch offers the ability for outdoor entertainment and enjoy space outdoors year round. To create your design for an Augusta II floor plan, please go visit https://www.gomsh.com/plan/augusta-ii/interactive-floor-plan

 Simply Stunning Spaces
When designing a vacation home, you've got to think FUN! Think about what's going to POP against all the other photos on the VRBO website. Something memorable like these surfboards can only help make your vacation spot stand out. This little Wind N Sea condo has been booked since day ONE for the last 3 years. The owners in Texas hardly get a chance to visit... but when they do they say they still love it. Even 3 years later. SMILES...:)

 Kelly Rogers Interiors
Eric Roth Photography
Inspiration for a mid-sized transitional formal and enclosed medium tone wood floor and green floor living room remodel in Boston with gray walls, no tv and no fireplace
Inspiration for a mid-sized transitional formal and enclosed medium tone wood floor and green floor living room remodel in Boston with gray walls, no tv and no fireplace
Find the right local pro for your project
 Main Street Homes
Example of a trendy boys pirate themed room. Cute decorations help fill out the space! To create your design for an Augusta II floor plan, please go visit https://www.gomsh.com/plan/augusta-ii/interactive-floor-plan
 Main Street Homes
A Jack and Jill bathroom that is both functional and stylish. Enjoy the space of this bathroom with a single sink bathroom vanity, vanity lighting, and shower. To create your design for an Emory floor plan,, please go visit https://www.gomsh.com/plans/two-story-home/emory/ifp
 Main Street Homes
Primary Bath - Transitional primary bath with double sink bathroom vanity, vanity lighting, gray flooring, and side by side shower and soaking tub. To create your design for an Augusta II floor plan, please go visit https://www.gomsh.com/plan/augusta-ii/interactive-floor-plan
 Main Street Homes
Open concept laminate floor and brown floor living room with a brick fireplace, chandelier lighting, and open space for entertainment. To create your design for an Emory floor plan,, please go visit https://www.gomsh.com/plans/two-story-home/emory/ifp

Sponsored
Fredericksburg, OH

High Point Cabinets
Columbus' Experienced Custom Cabinet Builder | 4x Best of Houzz Winner
 Main Street Homes
An open great room that let's the light shine in! This open space makes it easy for entertaining throughout most of the first floor. To create your design for a Lancaster floor plan, please go visit https://www.gomsh.com/plans/two-story-home/lancaster/ifp
 Main Street Homes
Inspiration for a traditional styled second floor bedroom, carpet floor and blue accent wall. To create your design for an Augusta II floor plan, please go visit https://www.gomsh.com/plan/augusta-ii/interactive-floor-plan
 Main Street Homes
Traditional style foyer with medium toned flooring ceiling lights, transitions into dining room and great room. To design your own Treyburn III Plan, go visit https://www.gomsh.com/plans/one-level-home/treyburn-iii/ifp.
 Main Street Homes
Example of a trendy boys pirate themed room. Cute decorations help fill out the space! To create your design for an Augusta II floor plan, please go visit https://www.gomsh.com/plan/augusta-ii/interactive-floor-plan

 Kaplan Thompson Architects
Irvin Serrano Photography
Mountain style brown two-story wood house exterior photo in Portland Maine with a shed roof
Mountain style brown two-story wood house exterior photo in Portland Maine with a shed roof
 Main Street Homes
Example of a transitional medium toned floor kitchen design with an undermount sink, light colored cabinets, stainless steel appliances, and an island with granite countertop. To design your own Treyburn III Plan, go visit https://www.gomsh.com/plans/one-level-home/treyburn-iii/ifp.

Sponsored
Plain City, OH

The Creative Kitchen Company
Columbus Area Kitchen Remodeling and Refacing Professional
 Main Street Homes
The Augusta II plan has a spacious great room that transitions into the kitchen and breakfast nook, and two-story great room. To create your design for an Augusta II floor plan, please go visit https://www.gomsh.com/plan/augusta-ii/interactive-floor-plan
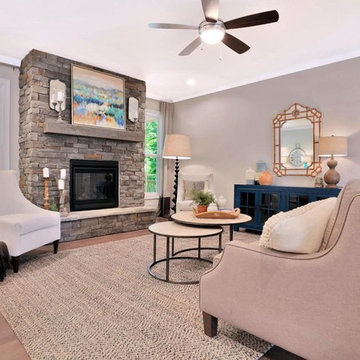 Main Street Homes
Great room - large traditional medium toned floor with a standard fireplace, and offers transitions into the kitchen and breakfast nook. (STONE FIREPLACE NOT OFFERED)
To create your design for an Amelia model, please go visit https://www.gomsh.com/plans/one-level-home/amelia/ifp
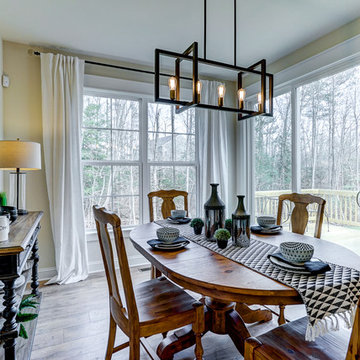 Main Street Homes
Example of a traditional breakfast nook space. To create your design for a Stuart floor plan, please go visit https://www.gomsh.com/plans/two-story-home/stuart/ifp
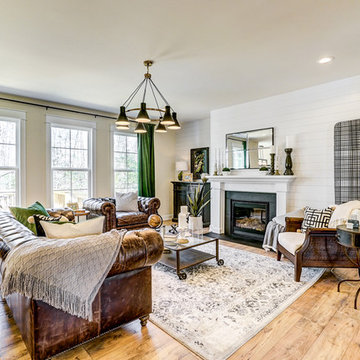 Main Street Homes
Great room - has large windows surrounded with white window trim to allow natural lighting. Large transitional open concept light colored floor and a standard fireplace. (SHIPLAP WALL NOT OFFERED). To create your design for a Stuart floor plan, please go visit https://www.gomsh.com/plans/two-story-home/stuart/ifp



 Platinum Pools
For more information, visit our website
https://platinumpools.com
You can appreciate the detail on the pattern decking. Silvery-toned colors go well with the travertine and mosaic tile applied to the pool.
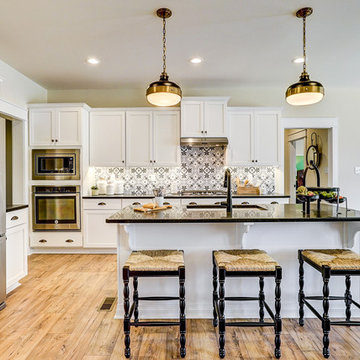 Main Street Homes
Open concept kitchen - with traditional styled kitchen that has modern lighting to create a contemporary look with stainless steel appliances, wall oven, and a kitchen island. To create your design for a Stuart floor plan, please go visit https://www.gomsh.com/plans/two-story-home/stuart/ifp
 Main Street Homes
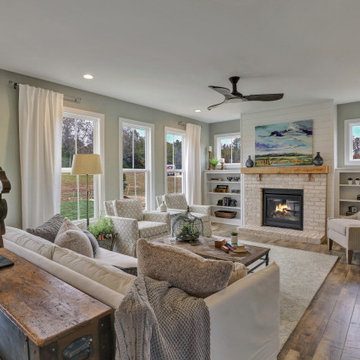
Family Room - first floor family room with engineered wood flooring, brick fireplace, space for entertainment, and transitions into the kitchen and breakfast nook. (SHIPLAP WALL NOT OFFERED). To create your design for a Waverly II floor plan, please go visit https://www.gomsh.com/plans/two-story-home/waverly-ii/ifp
46