
Search results for "Visit go to" in Home Design Ideas

 Advance Design Studio, Ltd.
This 1930's Barrington Hills farmhouse was in need of some TLC when it was purchased by this southern family of five who planned to make it their new home. The renovation taken on by Advance Design Studio's designer Scott Christensen and master carpenter Justin Davis included a custom porch, custom built in cabinetry in the living room and children's bedrooms, 2 children's on-suite baths, a guest powder room, a fabulous new master bath with custom closet and makeup area, a new upstairs laundry room, a workout basement, a mud room, new flooring and custom wainscot stairs with planked walls and ceilings throughout the home.
The home's original mechanicals were in dire need of updating, so HVAC, plumbing and electrical were all replaced with newer materials and equipment. A dramatic change to the exterior took place with the addition of a quaint standing seam metal roofed farmhouse porch perfect for sipping lemonade on a lazy hot summer day.
In addition to the changes to the home, a guest house on the property underwent a major transformation as well. Newly outfitted with updated gas and electric, a new stacking washer/dryer space was created along with an updated bath complete with a glass enclosed shower, something the bath did not previously have. A beautiful kitchenette with ample cabinetry space, refrigeration and a sink was transformed as well to provide all the comforts of home for guests visiting at the classic cottage retreat.
The biggest design challenge was to keep in line with the charm the old home possessed, all the while giving the family all the convenience and efficiency of modern functioning amenities. One of the most interesting uses of material was the porcelain "wood-looking" tile used in all the baths and most of the home's common areas. All the efficiency of porcelain tile, with the nostalgic look and feel of worn and weathered hardwood floors. The home’s casual entry has an 8" rustic antique barn wood look porcelain tile in a rich brown to create a warm and welcoming first impression.
Painted distressed cabinetry in muted shades of gray/green was used in the powder room to bring out the rustic feel of the space which was accentuated with wood planked walls and ceilings. Fresh white painted shaker cabinetry was used throughout the rest of the rooms, accentuated by bright chrome fixtures and muted pastel tones to create a calm and relaxing feeling throughout the home.
Custom cabinetry was designed and built by Advance Design specifically for a large 70” TV in the living room, for each of the children’s bedroom’s built in storage, custom closets, and book shelves, and for a mudroom fit with custom niches for each family member by name.
The ample master bath was fitted with double vanity areas in white. A generous shower with a bench features classic white subway tiles and light blue/green glass accents, as well as a large free standing soaking tub nestled under a window with double sconces to dim while relaxing in a luxurious bath. A custom classic white bookcase for plush towels greets you as you enter the sanctuary bath.
Joe Nowak
 Main Street Homes
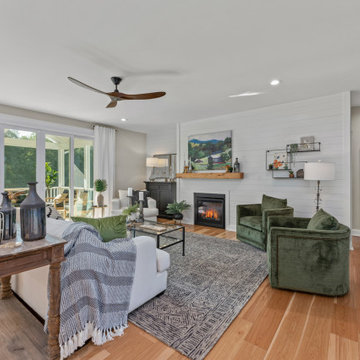
Open spacious great room that transitions into the kitchen and foyer. (SHIPLAP WALL NOT OFFERED). To create your design for a Stuart floor plan, please go visit https://www.gomsh.com/plans/two-story-home/stuart/ifp
 Main Street Homes
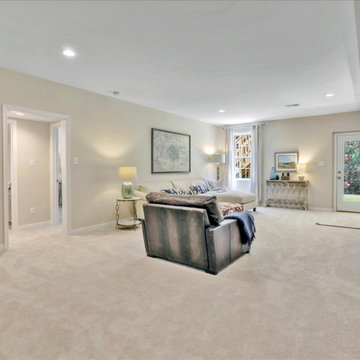
Basement space used to make an extra lounging space. To create your design for a A classic and charming dining room design with blue walls, dark toned flooring, pendant lighting, large window overlooking the front yard, and transitions into the kitchen as well as the foyer. To create your design for a Monterey floor plan, please go visit https://www.gomsh.com/plans/two-story-home/monterey-villa-at-bel-green/ifp
Find the right local pro for your project

 ELEVATIONS | Design Solutions by Myers
Visit Our Showroom
8000 Locust Mill St.
Ellicott City, MD 21043
Masonite Heritage Series Interior Doors - 2 panels 6'8" 80 bty Dining Room Interior Logan Molded Panel MPS opaque Single Door Square-top Straight
Elevations Design Solutions by Myers is the go-to inspirational, high-end showroom for the best in cabinetry, flooring, window and door design. Visit our showroom with your architect, contractor or designer to explore the brands and products that best reflects your personal style. We can assist in product selection, in-home measurements, estimating and design, as well as providing referrals to professional remodelers and designers.
 Main Street Homes
Basement space used to make an extra lounging space. To create your design for a A classic and charming dining room design with blue walls, dark toned flooring, pendant lighting, large window overlooking the front yard, and transitions into the kitchen as well as the foyer. To create your design for a Monterey floor plan, please go visit https://www.gomsh.com/plans/two-story-home/monterey-villa-at-bel-green/ifp
 Main Street Homes
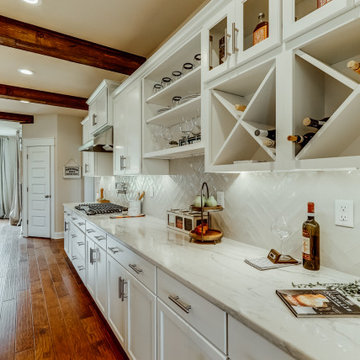
The Berkeley Plan kitchen has a large island and is open to a cheerful breakfast nook and the spacious family room. To design your own Berkeley Plan, go visit https://www.gomsh.com/plans/two-story-home/berkeley/ifp.

 Action Septic Tank Service
In Roswell, GA, Action Septic Tank Service repaired this septic system. The mainline was going uphill at the end and caused the system to backup. To fix, we replaced approximately 15 feet of pipe. We also added new lids and septic risers to all four openings.
For more info and service, call 770-922-1434 and visit www.actionseptictankservice.com.

Sponsored
Fredericksburg, OH

High Point Cabinets
Columbus' Experienced Custom Cabinet Builder | 4x Best of Houzz Winner
 Main Street Homes
The Augusta II plan has a spacious great room that transitions into the kitchen and breakfast nook, and two-story great room. To create your design for an Augusta II floor plan, please go visit https://www.gomsh.com/plan/augusta-ii/interactive-floor-plan
 Main Street Homes
Our spacious breakfast nook transitions from our gourmet style kitchen. Perfect space for entertaining guests and enjoying meal time! To create your design for an Augusta II floor plan, please go visit https://www.gomsh.com/plan/augusta-ii/interactive-floor-plan
 HomeClick
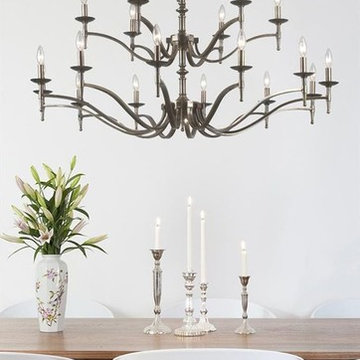
Of all lighting fixtures available today, nothing adds more elegance to a home than a graceful chandelier. With an impressive selection of chandeliers available, choosing the correct chandelier to accent main focal points on the interior of home can be an overwhelming task. As lighting fixtures go, chandeliers are among the more expensive, so it’s important to get the style, configuration and sizing right.
Visit the website for rules of thumb in choosing a chandelier!
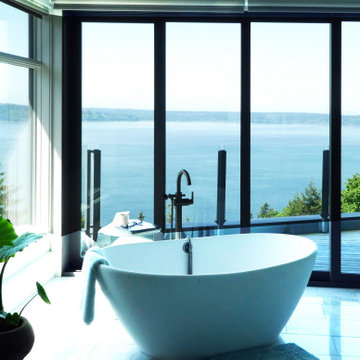
 Design Ark Inc
The bathroom is the first space we visit in the morning and the last before going to bed. We always try to make them special, different and enjoyable....this one is certainly extra special... ?
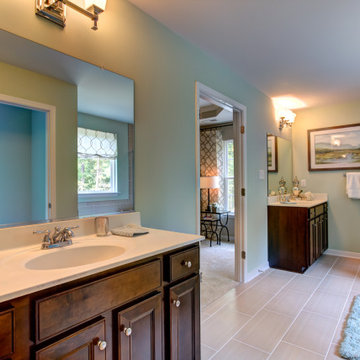 Main Street Homes
Our other luxurious primary bathroom with vanity sinks and vanity lighting, and shower. To design your own Brookshire plan, go visit https://www.gomsh.com/plans/two-story-home/brookshire/ifp.

 Santa Barbara Home Design
Design Consultant Jeff Doubét is the author of Creating Spanish Style Homes: Before & After – Techniques – Designs – Insights. The 240 page “Design Consultation in a Book” is now available. Please visit SantaBarbaraHomeDesigner.com for more info.
Jeff Doubét specializes in Santa Barbara style home and landscape designs. To learn more info about the variety of custom design services I offer, please visit SantaBarbaraHomeDesigner.com
Jeff Doubét is the Founder of Santa Barbara Home Design - a design studio based in Santa Barbara, California USA.

Sponsored
Plain City, OH

The Creative Kitchen Company
Columbus Area Kitchen Remodeling and Refacing Professional
 Main Street Homes
This expansive kitchen opens to the dining nook and living room, highlighting the best of modern living and entertaining. To create your design for a Lancaster floor plan, please go visit https://www.gomsh.com/plans/two-story-home/lancaster/ifp


 ELEVATIONS | Design Solutions by Myers
Visit Our Showroom
8000 Locust Mill St.
Ellicott City, MD 21043
Silestone Natural Quartz Bathroom Countertop
Elevations Design Solutions by Myers is the go-to inspirational, high-end showroom for the best in cabinetry, flooring, window and door design. Visit our showroom with your architect, contractor or designer to explore the brands and products that best reflects your personal style. We can assist in product selection, in-home measurements, estimating and design, as well as providing referrals to professional remodelers and designers.
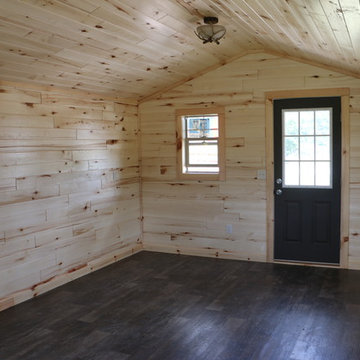
 Woodhaven Log & Lumber
Whether you choose to go with a clear, natural or tinted stain, your tiny cabin will be breathtakingly beautiful for such a small space. It'll be cozy, too, because we fully insulate and wire each one. Make it your own by choosing window and electrical outlet locations in your custom order.


 Main Street Homes
An open great room that let's the light shine in! This open space makes it easy for entertaining throughout most of the first floor. To create your design for a Lancaster floor plan, please go visit https://www.gomsh.com/plans/two-story-home/lancaster/ifp
 ELEVATIONS | Design Solutions by Myers
Visit Our Showroom
8000 Locust Mill St.
Ellicott City, MD 21043
Masonite Exterior Door - 122, 151, 364, 6'8\", 80, Antique Black, Beauty, Belleville, BLS, Brown, bty, Cuzco, Decorative, EXT, Exterior, Fiberglass, Full lite, Glass, Painted, Sidelite Door Sidelite, Smooth, Expo
Elevations Design Solutions by Myers is the go-to inspirational, high-end showroom for the best in cabinetry, flooring, window and door design. Visit our showroom with your architect, contractor or designer to explore the brands and products that best reflects your personal style. We can assist in product selection, in-home measurements, estimating and design, as well as providing referrals to professional remodelers and designers.
 ELEVATIONS | Design Solutions by Myers
Visit Our Showroom
8000 Locust Mill St.
Ellicott City, MD 21043
Silestone Kitchen - Kimbler Mist - Natural Quartz Countertop
Elevations Design Solutions by Myers is the go-to inspirational, high-end showroom for the best in cabinetry, flooring, window and door design. Visit our showroom with your architect, contractor or designer to explore the brands and products that best reflects your personal style. We can assist in product selection, in-home measurements, estimating and design, as well as providing referrals to professional remodelers and designers.
44