
Search results for "Visit go to" in Home Design Ideas

 Simply Exquisite Interiors
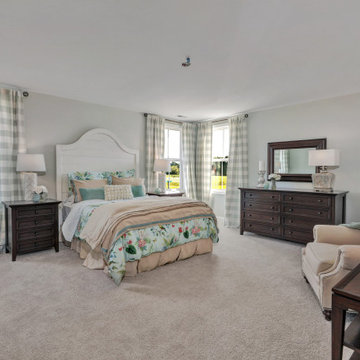
The spacious and brightly lite guest bedroom overlooking the Gonzales Hills this is one of the airy rooms in this home and a welcome retreat for anyone visiting the Gift's residence!
 Main Street Homes
Upstairs primary bedroom that leads into a luxurious primary bathroom with a soaking tub and walk-in shower and spacious walk-in closer. To create your design for a Jefferson floor plan, please go visit https://www.gomsh.com/communities/bishops-park/two-story-home/jefferson/ifp
 Main Street Homes
Inspiration for a traditional styled second floor bedroom, carpet floor and blue accent wall. To create your design for an Augusta II floor plan, please go visit https://www.gomsh.com/plan/augusta-ii/interactive-floor-plan
Find the right local pro for your project

 CAP Carpet & Flooring
Capitalizing on trends, this homeowner took advantage of the marble, honeycomb, and herringbone pattern look inside of this walk-in shower.
CAP Carpet & Flooring is the leading provider of flooring & area rugs in the Twin Cities. CAP Carpet & Flooring is a locally owned and operated company, and we pride ourselves on helping our customers feel welcome from the moment they walk in the door. We are your neighbors. We work and live in your community and understand your needs. You can expect the very best personal service on every visit to CAP Carpet & Flooring and value and warranties on every flooring purchase. Our design team has worked with homeowners, contractors and builders who expect the best. With over 30 years combined experience in the design industry, Angela, Sandy, Sunnie,Maria, Caryn and Megan will be able to help whether you are in the process of building, remodeling, or re-doing. Our design team prides itself on being well versed and knowledgeable on all the up to date products and trends in the floor covering industry as well as countertops, paint and window treatments. Their passion and knowledge is abundant, and we're confident you'll be nothing short of impressed with their expertise and professionalism. When you love your job, it shows: the enthusiasm and energy our design team has harnessed will bring out the best in your project. Make CAP Carpet & Flooring your first stop when considering any type of home improvement project- we are happy to help you every single step of the way.

 Decorrati
The master bedroom and the master bathroom are pieces that together designed to achieve atmospheres where the drama of life is more pleasant, to achieve these interiors colors and woods are necessary that go hand in hand with the concept. Our selections are based on studies of international design trends to offer modern options. Visit our website and you will find the highest quality Italian materials.
https://www.decorrati.com/
 Main Street Homes
This first floor primary bedroom plan features a luxurious primary bedroom suite with a large walk-in closet. The beautiful kitchen and breakfast room overlook a spacious great room with soaring 10’ ceilings. The formal dining room, featuring a decorative column, has the perfect proximity to the kitchen for entertaining. Two additional first floor bedrooms share an adjacent bath. Includes a finished loft with rear dormer, an unfinished bedroom and attic storage. To design your own Treyburn III Plan, go visit https://www.gomsh.com/plans/one-level-home/treyburn-iii/ifp.
 Inspired Closets Vermont
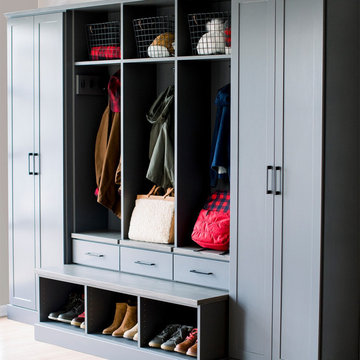
Let’s create more calm this holiday season. ✨
Between guests coming and going, winter gear piling up, and schedules filling fast, your entryway deserves to be more than just a pass-through. With custom storage designed to fit your family’s everyday routines, your mudroom or foyer can be a peaceful, organized space that sets the tone the moment you walk through the door.
For an entryway that welcomes you home, visit our website to get started: https://www.inspiredclosets.com/loca.../burlington/entryway/


 Main Street Homes
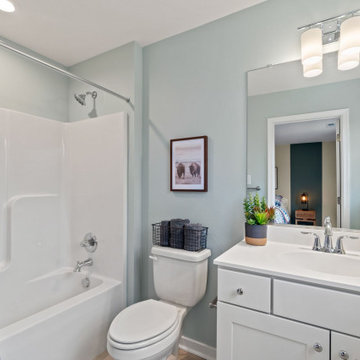
Our guest suite bathroom has a private bathroom that is directly connected. Enjoy a bathroom vanity with vanity lighting. If you would like to learn more about this home, please go visit https://www.gomsh.com/plan/ironbridge-townhomes/westbrook-c/interactive-floor-plan
 Main Street Homes
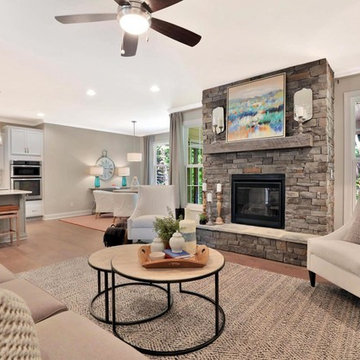
Great room - large traditional medium toned floor with a standard fireplace, and offers transitions into the kitchen and breakfast nook. (STONE FIREPLACE NOT OFFERED)
To create your design for an Amelia model, please go visit https://www.gomsh.com/plans/one-level-home/amelia/ifp

 Fireplace Stone & Patio
Update your living room with Montigo's Linear Gas Fireplace to bring a more modern, contemporary feel to your home.
For more information, visit FireplaceStonePatio.com
 Main Street Homes
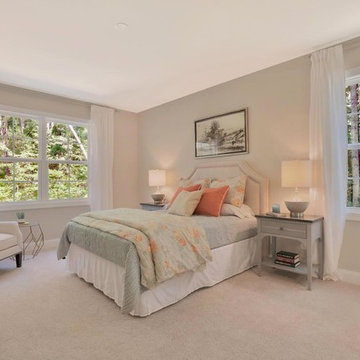
Large traditional styled primary bedroom located on the first floor with carpeted floor, walk-in closet, transitions into primary bath, and offers space. To create your design for an Amelia model, please go visit https://www.gomsh.com/plans/one-level-home/amelia/ifp

 Woodhaven Log & Lumber
You're either going to want to climb these or break out the Lincoln Logs. Without a doubt you and your guests will want to take a close look at the WoodHaven butt-'n'-pass corners. The siding is band sawn and there's a chinking groove, but no chinking so the stain makes it look different.
 Main Street Homes
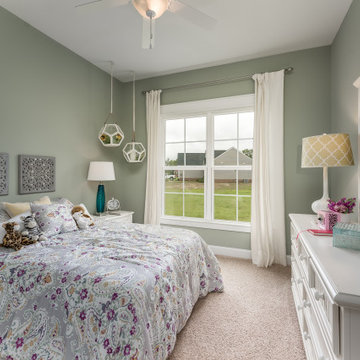
First floor traditional guest bed room with carpeted floors, green walls, white trim windows, and Monte Carlo ceiling fan. To design your own Treyburn III Plan, go visit https://www.gomsh.com/plans/one-level-home/treyburn-iii/ifp.

Sponsored
Fredericksburg, OH

High Point Cabinets
Columbus' Experienced Custom Cabinet Builder | 4x Best of Houzz Winner
 Main Street Homes
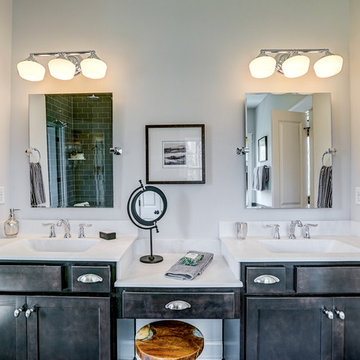
Primary bathroom with a built-in vanity that has two undermount bathroom sinks that have vanity lighting ceramic flooring, large soaking tub, and a walk-in shower with glass doors. To create your design for a Stuart floor plan, please go visit https://www.gomsh.com/plans/two-story-home/stuart/ifp
 Main Street Homes
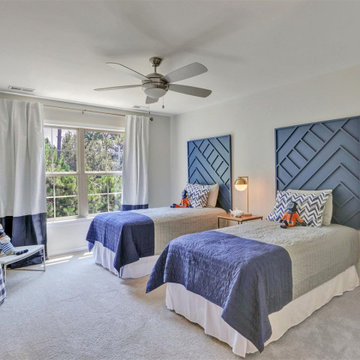
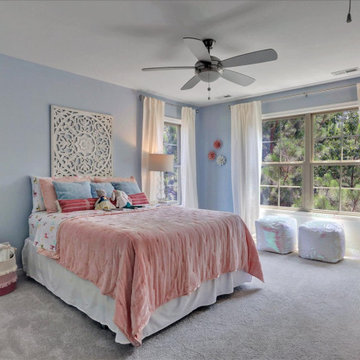
Example of a second floor children's bedroom layout. To create your design for a A classic and charming dining room design with blue walls, dark toned flooring, pendant lighting, large window overlooking the front yard, and transitions into the kitchen as well as the foyer. To create your design for a Monterey floor plan, please go visit https://www.gomsh.com/plans/two-story-home/monterey-villa-at-bel-green/ifp
 Main Street Homes
Example of a second floor children's bedroom layout. To create your design for a A classic and charming dining room design with blue walls, dark toned flooring, pendant lighting, large window overlooking the front yard, and transitions into the kitchen as well as the foyer. To create your design for a Monterey floor plan, please go visit https://www.gomsh.com/plans/two-story-home/monterey-villa-at-bel-green/ifp
 Main Street Homes
Laminate/Harwood open floor plan for a Great Room with spacious 9' ceiling. Design your own Treyburn II Plan, go visit https://www.gomsh.com/plans/one-level-home/treyburn-ii/ifp.

Sponsored
Columbus, OH

Trish Takacs Design
Award Winning & Highly Skilled Kitchen & Bath Designer in Columbus
 Main Street Homes
Loft/Family room - mid-sized contemporary loft-style family room/loft with light colored walls, carpeted floor, windows, and offers plenty of space for family and friends. To design your own Treyburn III Plan, go visit https://www.gomsh.com/plans/one-level-home/treyburn-iii/ifp.
 Main Street Homes
Loft/Family room - mid-sized contemporary loft-style family room/loft with light colored walls, carpeted floor, windows, and offers plenty of space for family and friends. To design your own Treyburn III Plan, go visit https://www.gomsh.com/plans/one-level-home/treyburn-iii/ifp.
 Main Street Homes
Open concept kitchen - with traditional styled kitchen that has modern lighting to create a contemporary look with stainless steel appliances, wall oven, and a kitchen island. (SHIPLAP WALL NOT OFFERED). To create your design for a Stuart floor plan, please go visit https://www.gomsh.com/plans/two-story-home/stuart/ifp
47