
Search results for "Visitor" in Home Design Ideas
 Studio Architects

A contemporary ranch with many amenities and fantastic views. This project includes a main residence, a bunkhouse, a ranch, and a sports barn with office suites. The design features the use of natural materials like wood, and stone, light colors, reclaimed amber accents, and warm elements.
 Windsor Companies
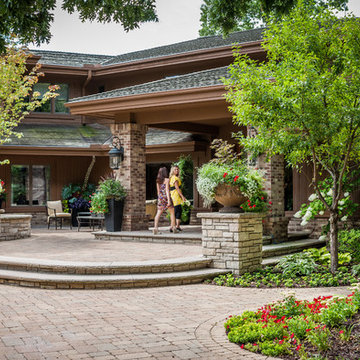
This elegant hardscaping draws visitors to an inviting central entrance to the home.
Photo of a traditional landscaping in Minneapolis.
Photo of a traditional landscaping in Minneapolis.
 Total Design Group, LLC
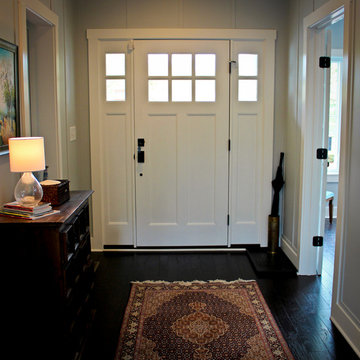
Front door and wide foyer provide a place to greet visitors.
Inspiration for a coastal entryway remodel in Raleigh
Inspiration for a coastal entryway remodel in Raleigh
Find the right local pro for your project
 The Design Studio
Jessie Preza

Inspiration for a mid-sized coastal master and freestanding desk medium tone wood floor home office library remodel in Jacksonville with no fireplace and white walls
Inspiration for a mid-sized coastal master and freestanding desk medium tone wood floor home office library remodel in Jacksonville with no fireplace and white walls
 Kyra Clarkson Architect
Steven Evans Photography
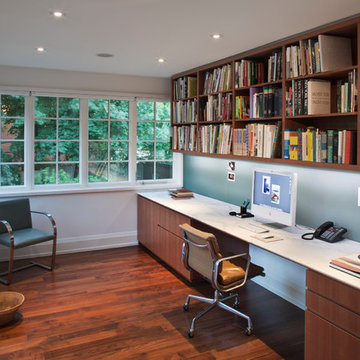
Example of a mid-sized trendy built-in desk dark wood floor home office design in Toronto with white walls and no fireplace
Example of a mid-sized trendy built-in desk dark wood floor home office design in Toronto with white walls and no fireplace

 Jakob Morse Flooring Installation
Luxury Vinyl Planks are a great option for water areas like bathrooms, basements, and kitchens. The technology is advancing so that the product looks and feels like natural products like wood and stone.

 Whole Gardens
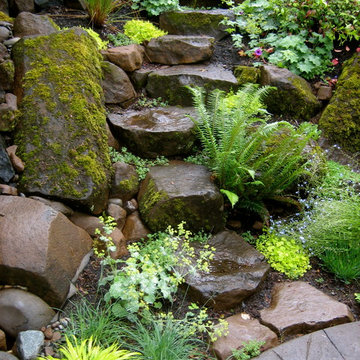
Natural basalt rocks found on site are set into the slope to guide the garden visitor to the upper level. The bright yellow leaves of the Japanese forest grass is repeated in the lady's mantle blooms and the campanula foliage.
 Gateway Interior Design, Inc.
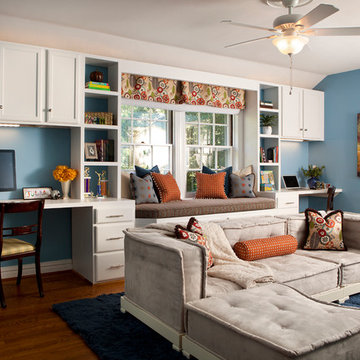
Guest Room converts to a kids homework and hangout room
Kids' room - transitional kids' room idea in St Louis
Kids' room - transitional kids' room idea in St Louis
 GAYLA BECHTOL ARCHITECT
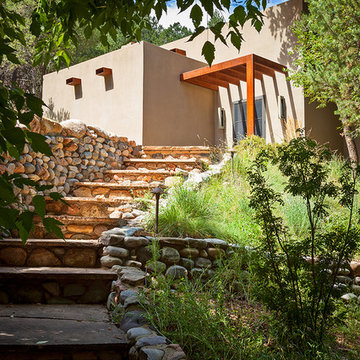
This view beautifully captures how Santa Fe Style Architecture rises naturally from the landscape. The clean adobe-inspired walls and modern timber pergola reflect the traditions of Adobe Architecture while embracing contemporary design. Stone terracing and pathways, crafted with care, are examples of thoughtful Site and Landscape Design Santa Fe, guiding visitors through a lush, layered garden toward the entry. Every detail reflects the hand of a skilled Santa Fe Architect, where structure and setting harmonize with timeless proportion and balance. The result is a work of Custom Residential Design Santa Fe—a retreat that honors heritage, celebrates place, and elevates daily living.
Wendy McEahern

Inspiration for a farmhouse enclosed light wood floor family room library remodel in Boston with white walls and a wall-mounted tv
 Campion Walker Landscapes

To anchor a modern house, designed by Frederick Fisher & Partners, Campion Walker brought in a mature oak grove that at first frames the home and then invites the visitor to explore the grounds including an intimate culinary garden and stone fruit orchard.
The neglected hillside on the back of the property once overgrown with ivy was transformed into a California native oak woodland, with under-planting of ceanothus and manzanitas.
We used recycled water to create a dramatic water feature cut directly into the limestone entranceway framed by a cacti and succulent garden.

 The Cultural Landscape Foundation
Saturday, August 8, 9:00 to 10:30am | Aspen | DBX3 by Sheri Sanzone and Christine Shine of Bluegreen
A modern residential community with a storied past, the Double Bar X Ranch is steeped in the rich history of Colorado’s mining and agrarian roots. Today the site of a contemporary, ranch-inspired community, this rustic landscape was once part of the largest silver-producing mining district in the U.S. It later supported an array of intensive, agricultural activities. From the gentle rise of tilled-rubble walls and the patterning of open meadow, to the remnants of sculpted earthworks, evidence of the site’s prior use abounds. Winding foot trails allow visitors to experience panoramic views of the timbered landscape and structural features reminiscent of the historic ranch, including the large, wooden water trough that serves as a central focal point of the property. The design of the current landscape celebrates this juxtaposition of past and present; it revels in its contemporary context while embracing a historically minded design intent and honoring its latent history through selected materials and textures. The result of this mindful effort is an expression of thoughtful transition from the bygone, ranch of yesterday to a modern-day interpretation of the agrarian homestead.
Photo by Jason Dewey Photography, courtesy Bluegreen

 Battle Associates, Architects
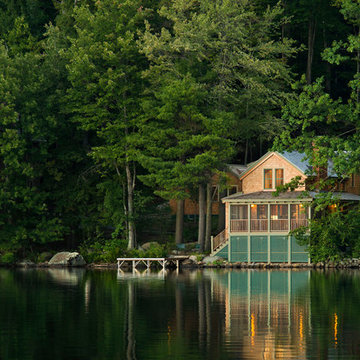
Reconstruction of old camp at water's edge. This project was a Guest House for a long time Battle Associates Client. Smaller, smaller, smaller the owners kept saying about the guest cottage right on the water's edge. The result was an intimate, almost diminutive, two bedroom cottage for extended family visitors. White beadboard interiors and natural wood structure keep the house light and airy. The fold-away door to the screen porch allows the space to flow beautifully.
Photographer: Nancy Belluscio
 Bonura Building Inc.

Example of a huge trendy gray two-story concrete flat roof design in Los Angeles
 KuDa Photography
KuDa Photography
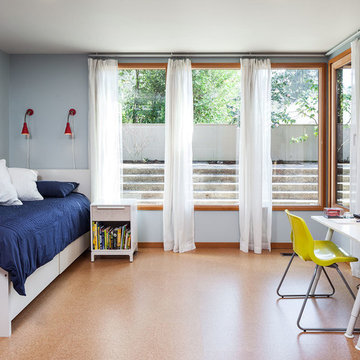
Kids' bedroom - bedroom contemporary boy light wood floor kids' bedroom idea in Portland with blue walls
Kids' bedroom - bedroom contemporary boy light wood floor kids' bedroom idea in Portland with blue walls
 Chi-Mar Construction
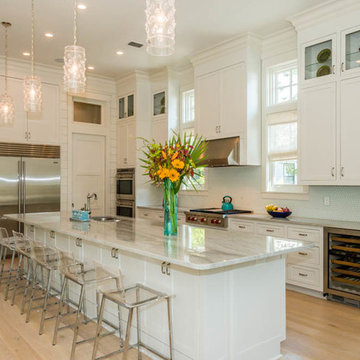
Found along the Emerald Coast of Northwest Florida, Seagrove Beach is a mile-and-a-half beach that encircles a small cove and lures visitors with its beauty and serenity. Watercolor was named for the thick grove of windswept trees that surround it.
![Design Fixation [Faith Provencher]](https://st.hzcdn.com/fimgs/07a3fbf7003fc8b3_6655-w32-h32-b0-p0--.jpg) Design Fixation [Faith Provencher]
Design Fixation [Faith Provencher]Photo: Faith Towers Media © 2015 Houzz
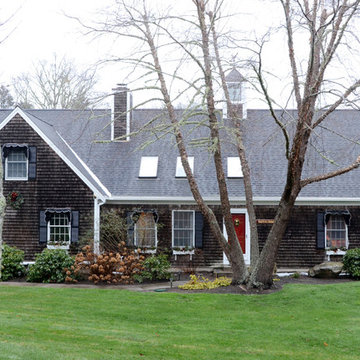
Transitional exterior home photo in Boston
Transitional exterior home photo in Boston
 Weststarr Custom Homes,LLC.
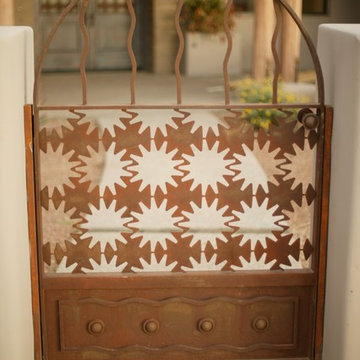
THE DETAILS of THE ENTRY COURTYARD: Contemporary Santa Fe style custom home. Michael J. Gomez W/Weststarr Custom Homes,LLC. provided the design/build project. Quality construction & careful hand detailing, welcome the Visitor to this beautiful desert home. Rusted metal entry gate at the adobe courtyard wall, wire-brushed cedar entry doors with custom wrought iron grillwork, adobe surround at entry doorway, and ponderosa pine wood details, all give a sense of beauty to the Visitor's arrival/entry experience.
32